A Calm Dialogue Between Architecture and Nature
PROJECT DETAILS
Project Name: Safa Villa
Project Type: Residential Villa
Location: Libya
Design Studio: HRarchZ
Lead Architect: Zakaria Eliwi
Safa Villa redefines modern living in Libya through clean lines, open spaces, and seamless indoor–outdoor connections.
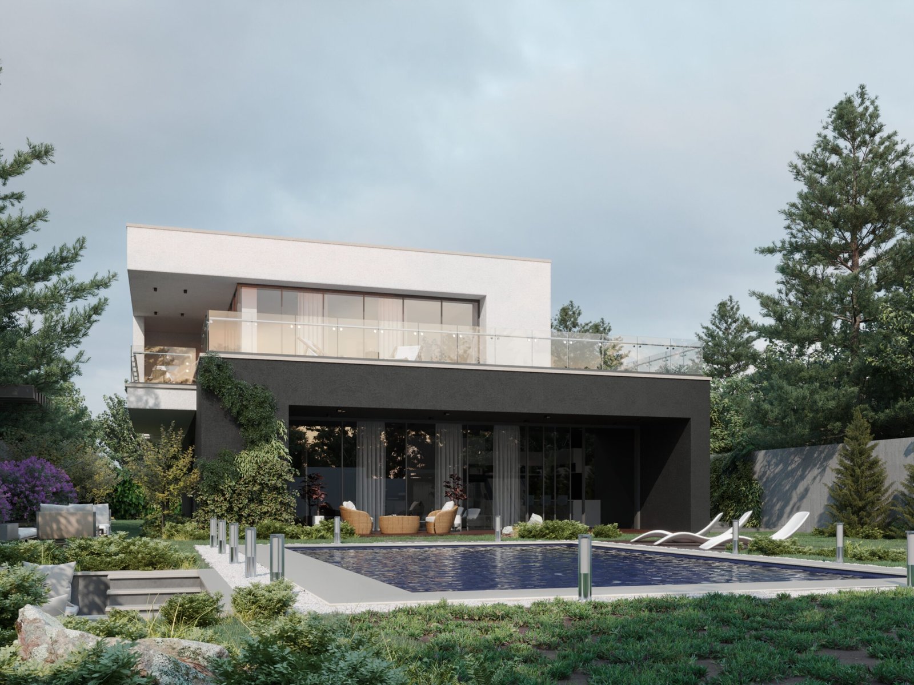
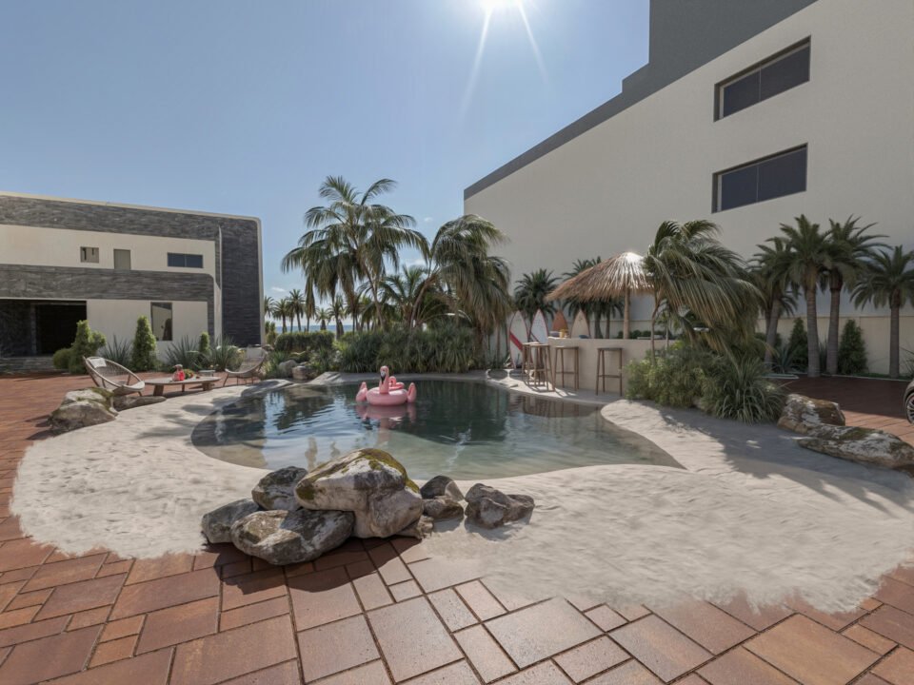
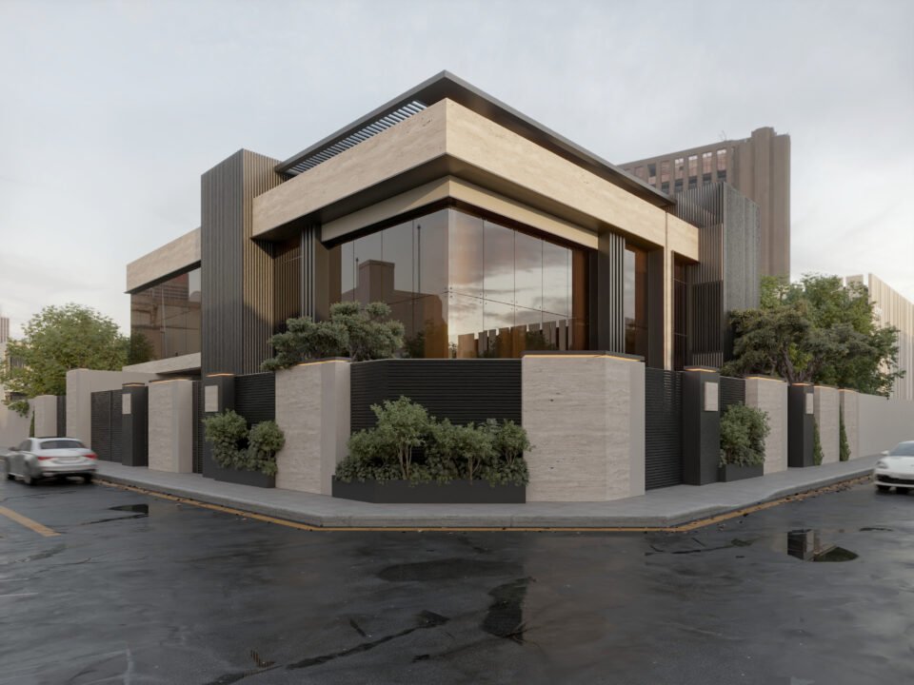
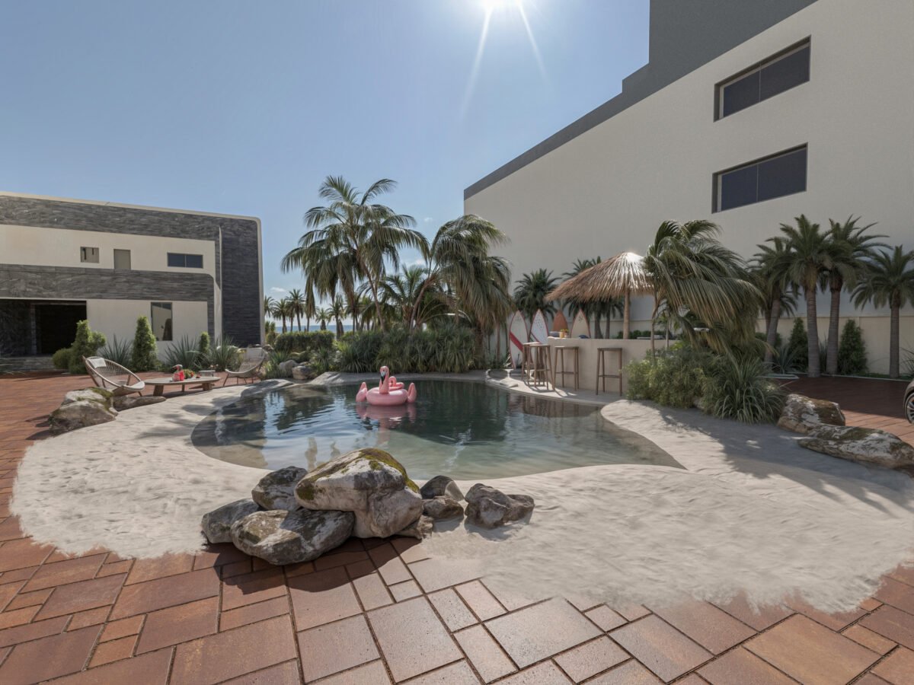
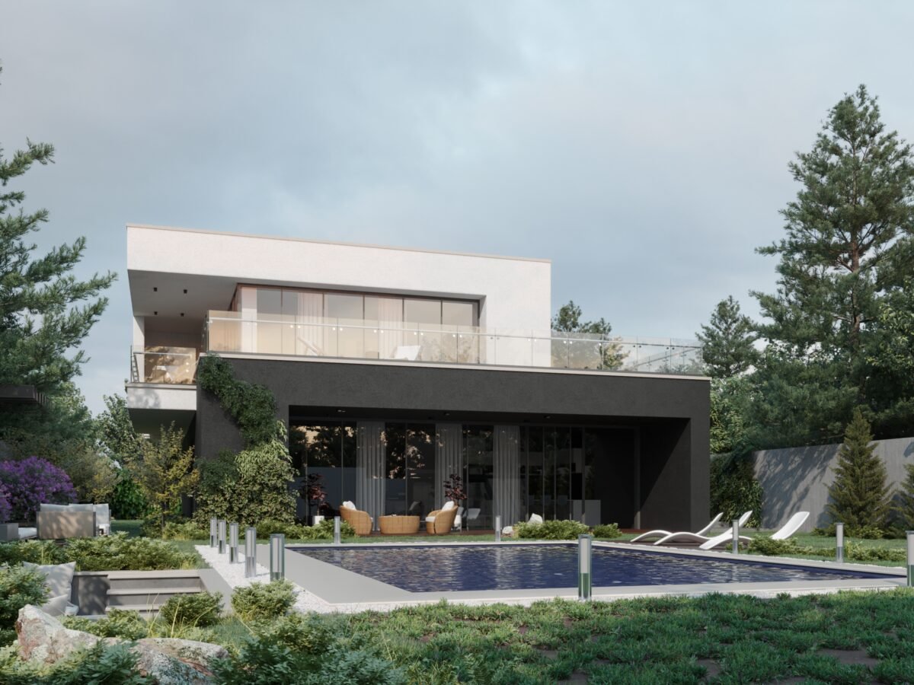
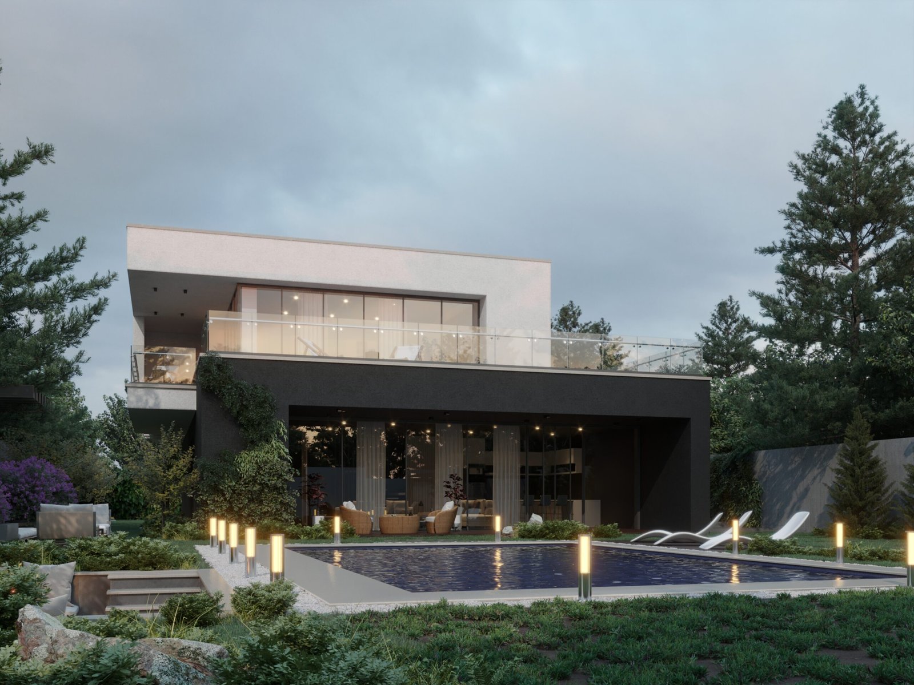
Safa Villa is a contemporary residential project located in Libya, designed by HRarchZ under the direction of Zakaria Eliwi. The villa explores the relationship between architecture and landscape through a refined minimalist language. Clean geometric volumes, expansive glazing, and a restrained material palette create a sense of calm and elegance. The project emphasizes openness and continuity, allowing natural light to shape the interior atmosphere while extending living spaces toward the outdoor pool and garden areas.
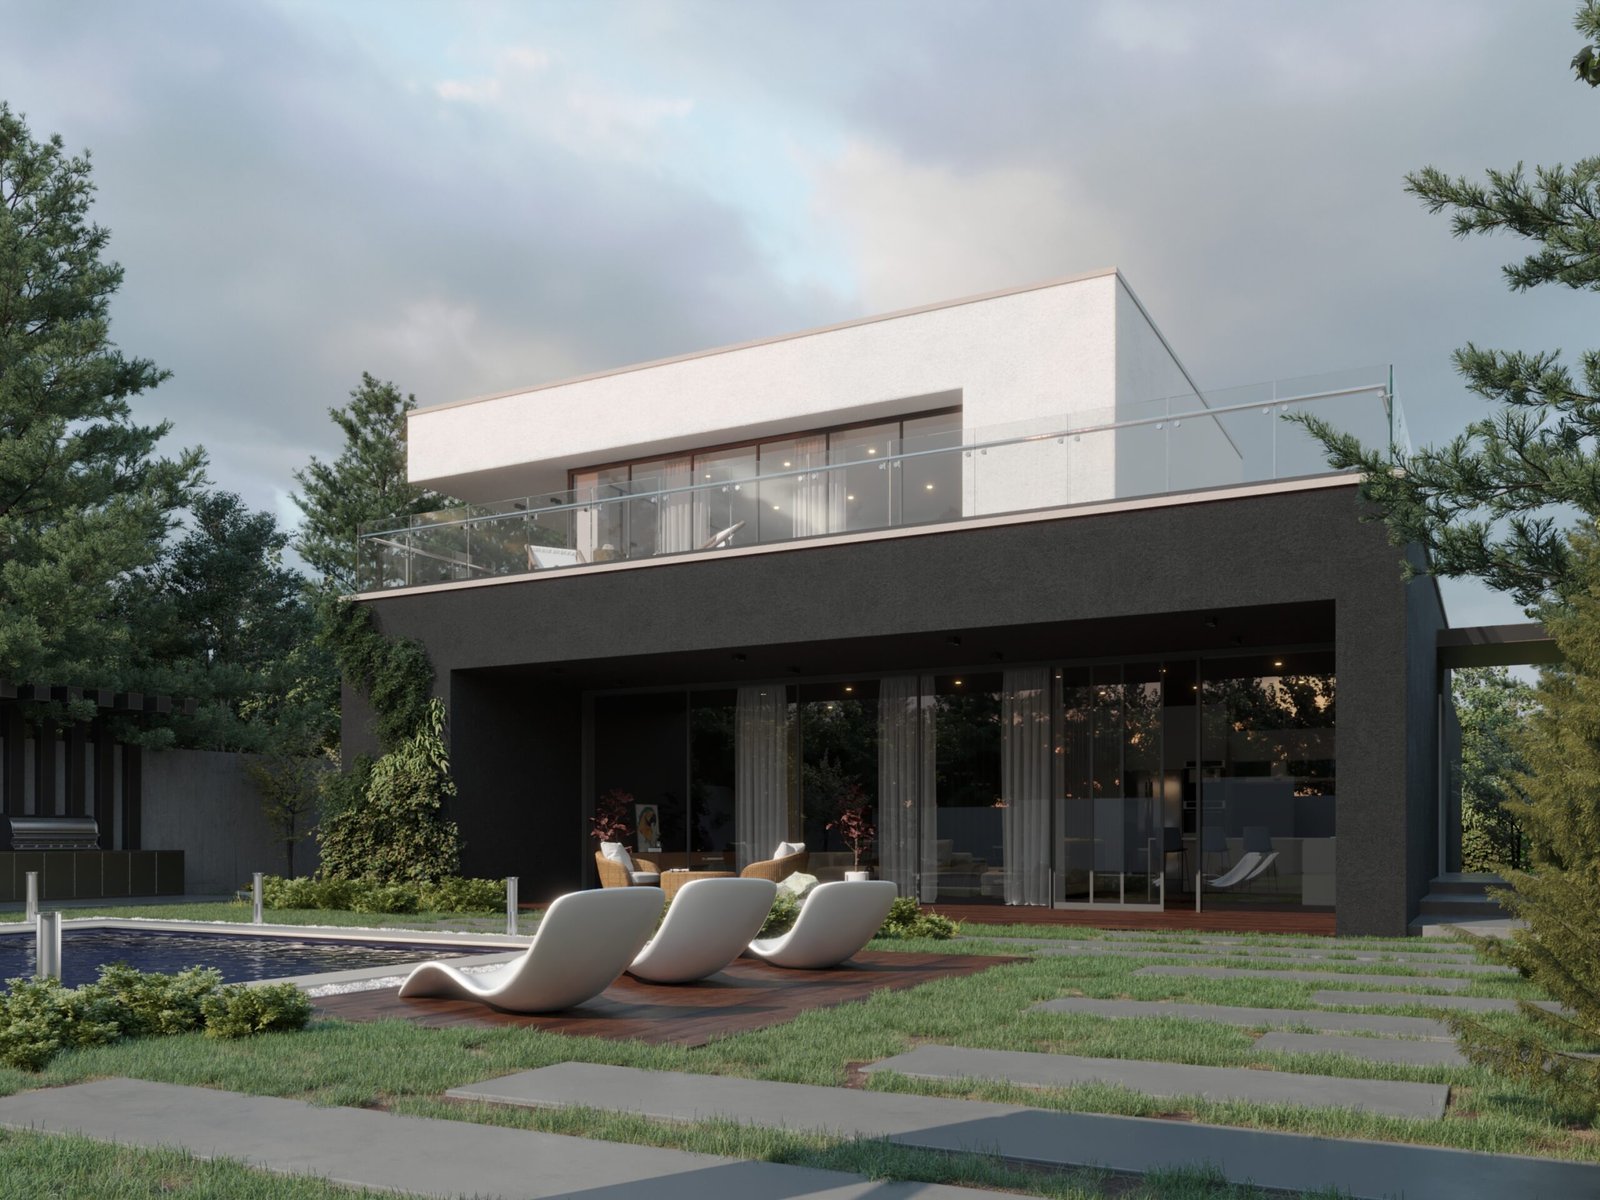
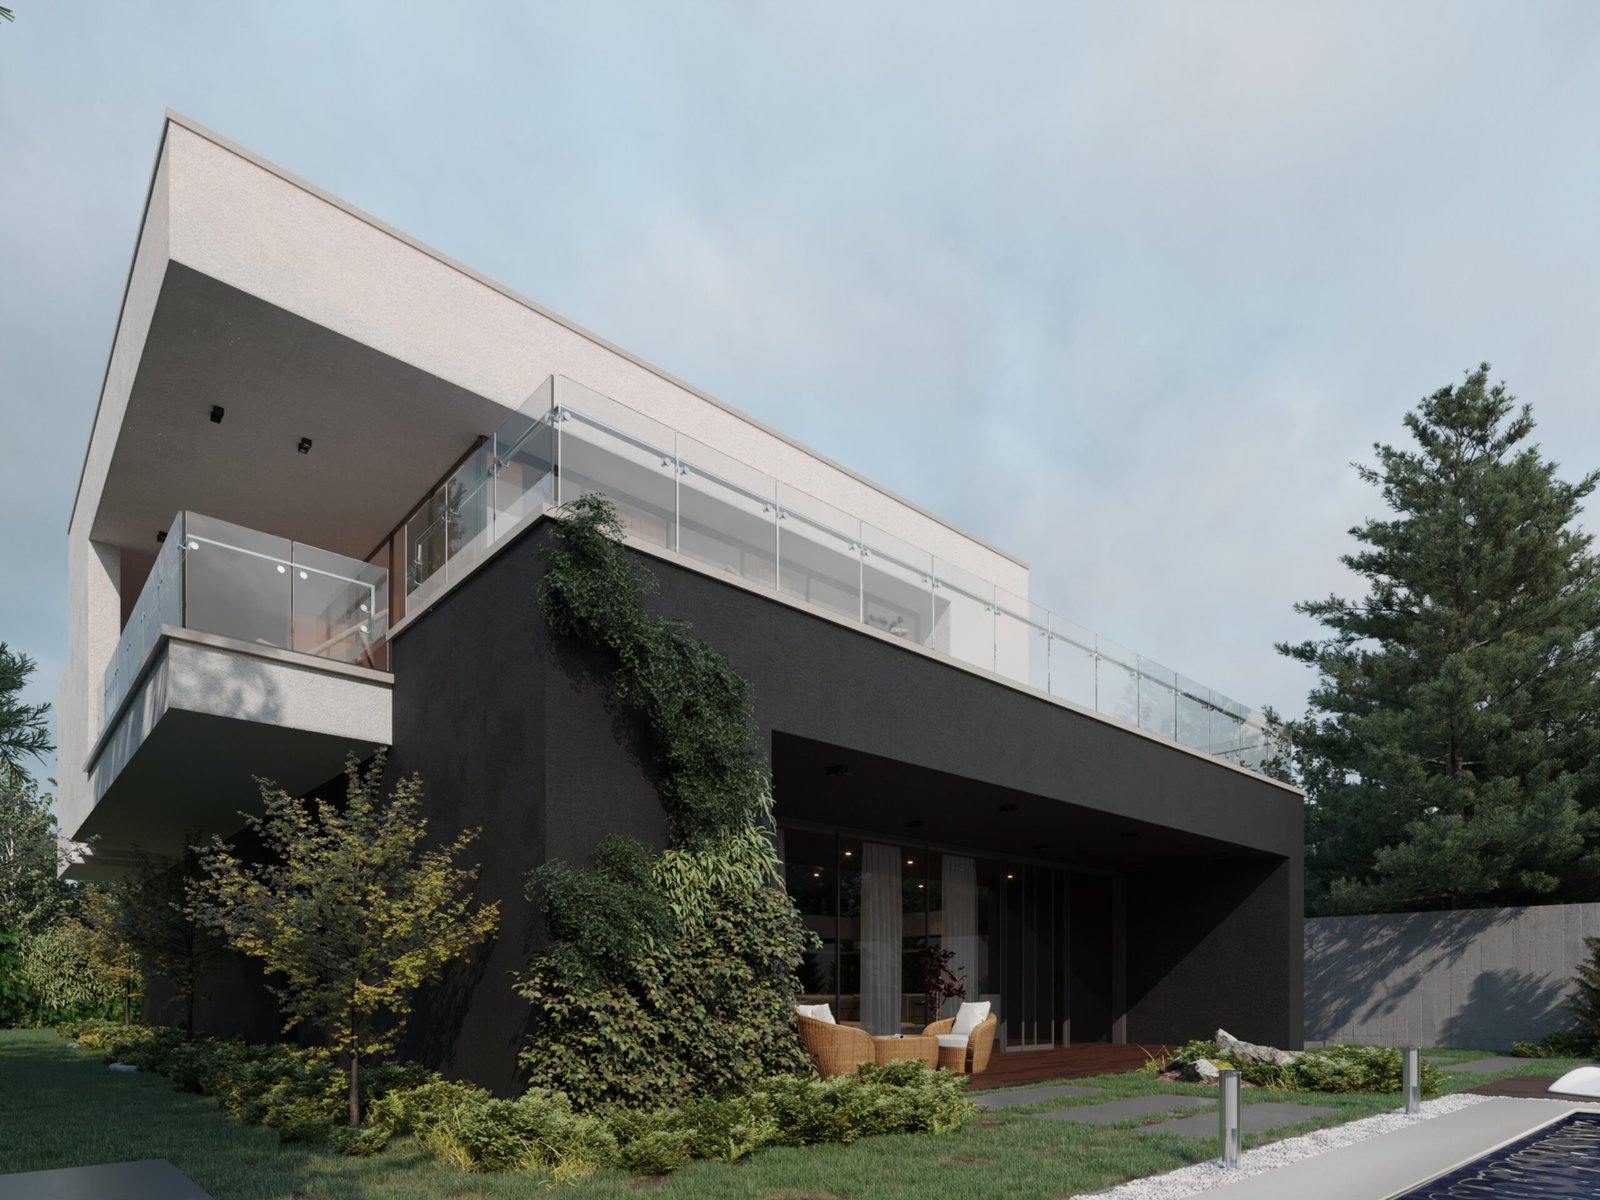
The design of Safa Villa is rooted in the idea of creating a tranquil living environment that responds to both climate and lifestyle. The architecture is defined by a composition of clean horizontal volumes that frame views and create a strong visual identity.
At the ground level, transparency plays a key role, allowing interior spaces to flow seamlessly into outdoor terraces and the pool area. This openness encourages natural ventilation and maximizes daylight. The upper level, in contrast, provides a more private retreat, offering sheltered outdoor spaces and panoramic views of the surrounding landscape.
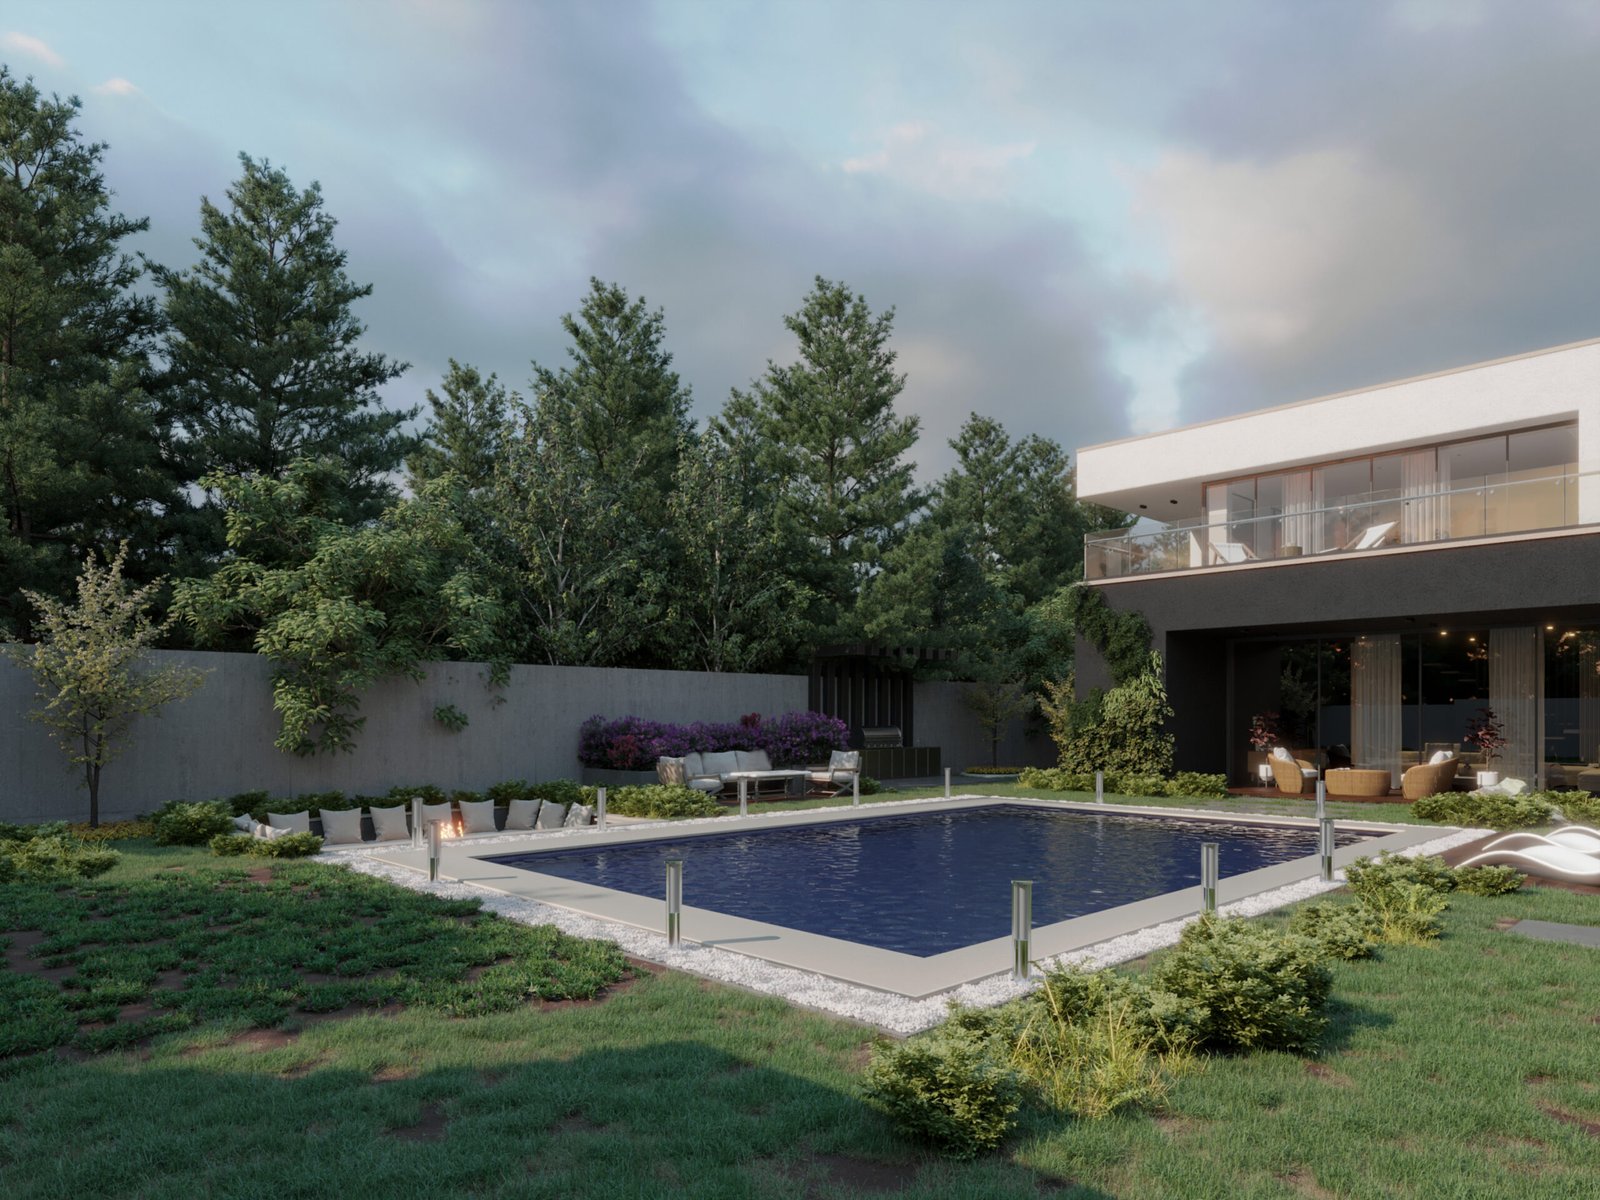
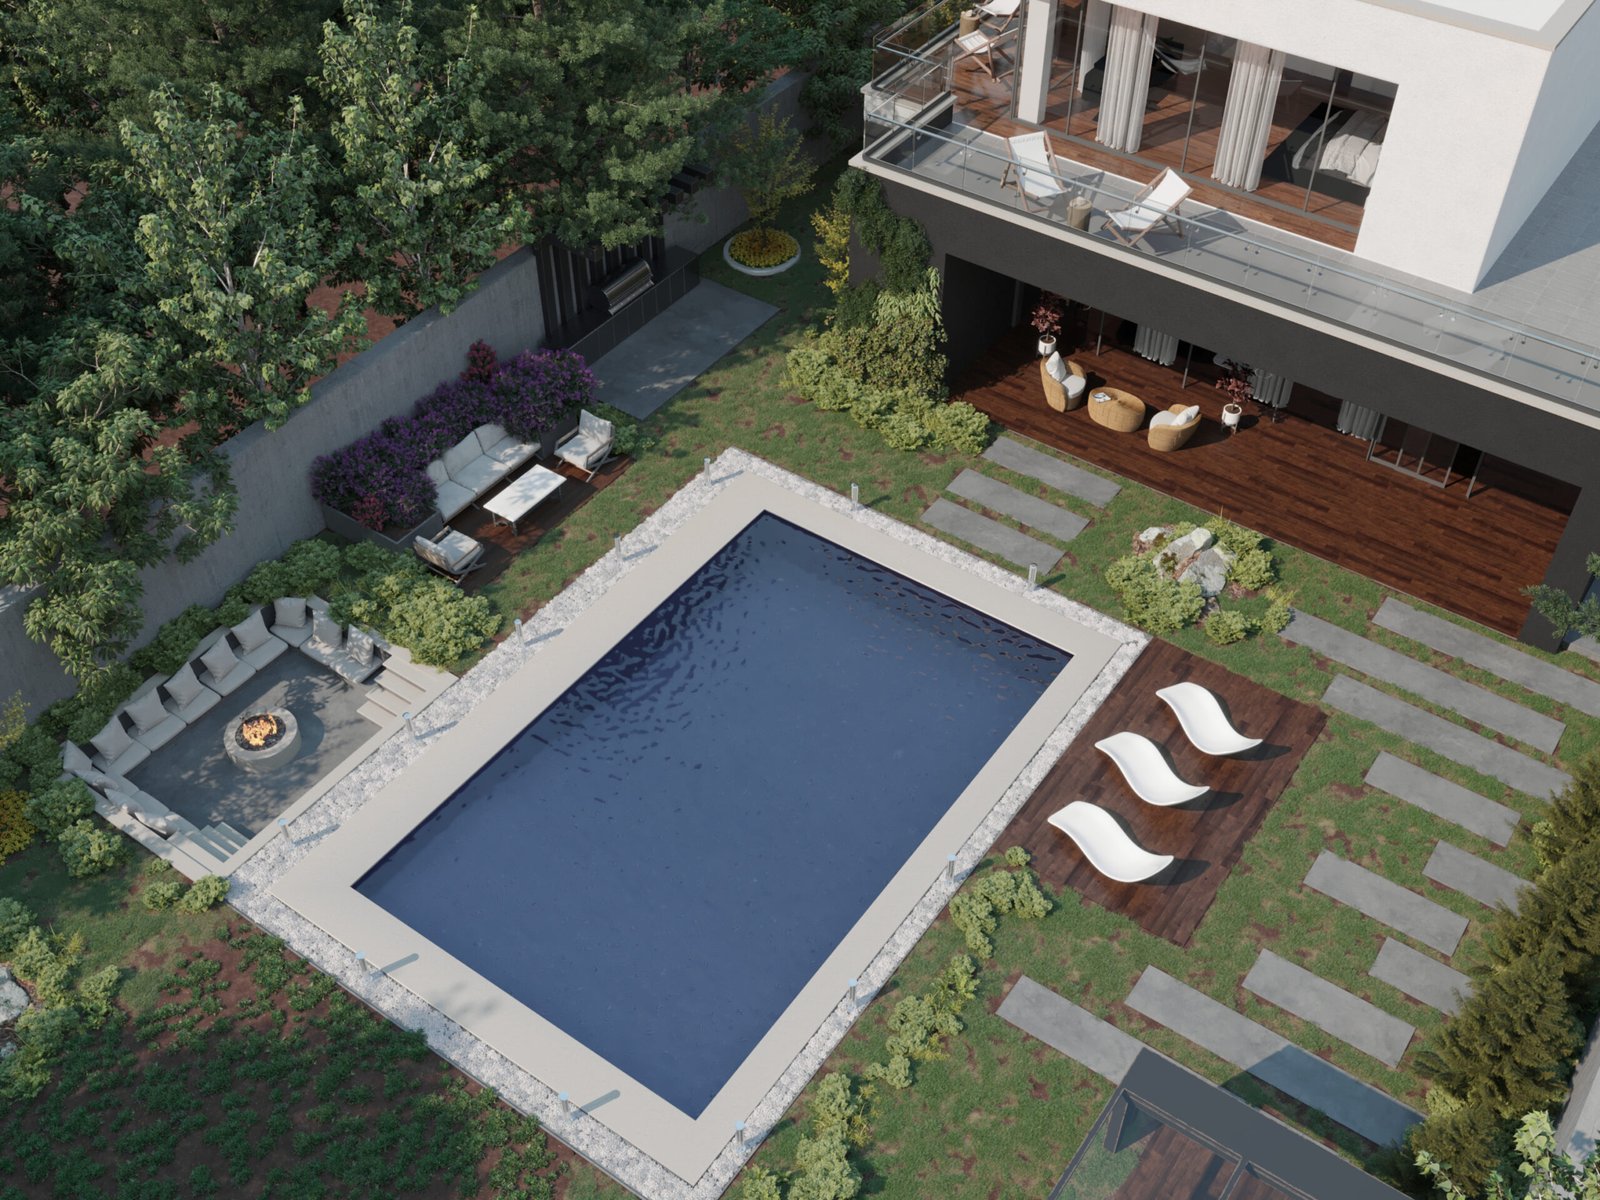
The landscape design complements the architecture through layered greenery, soft pathways, and carefully positioned outdoor seating areas. Together, they create a cohesive environment where architecture and nature exist in harmony.
DESIGN CONCEPT
The concept of Safa Villa is based on contrast and continuity, combining light and dark volumes with solid and transparent surfaces to create a balanced architectural composition. The design ensures a seamless transition between indoor and outdoor spaces, enhancing openness while maintaining privacy.
The upper white volume appears to float above a darker base, giving the villa a strong identity. Large openings and glass railings reduce visual barriers, strengthening the connection to the landscape. The pool acts as a central feature, reflecting the architecture and adding depth to the overall design.