
Residential & Exterior · Abha, Saudi Arabia
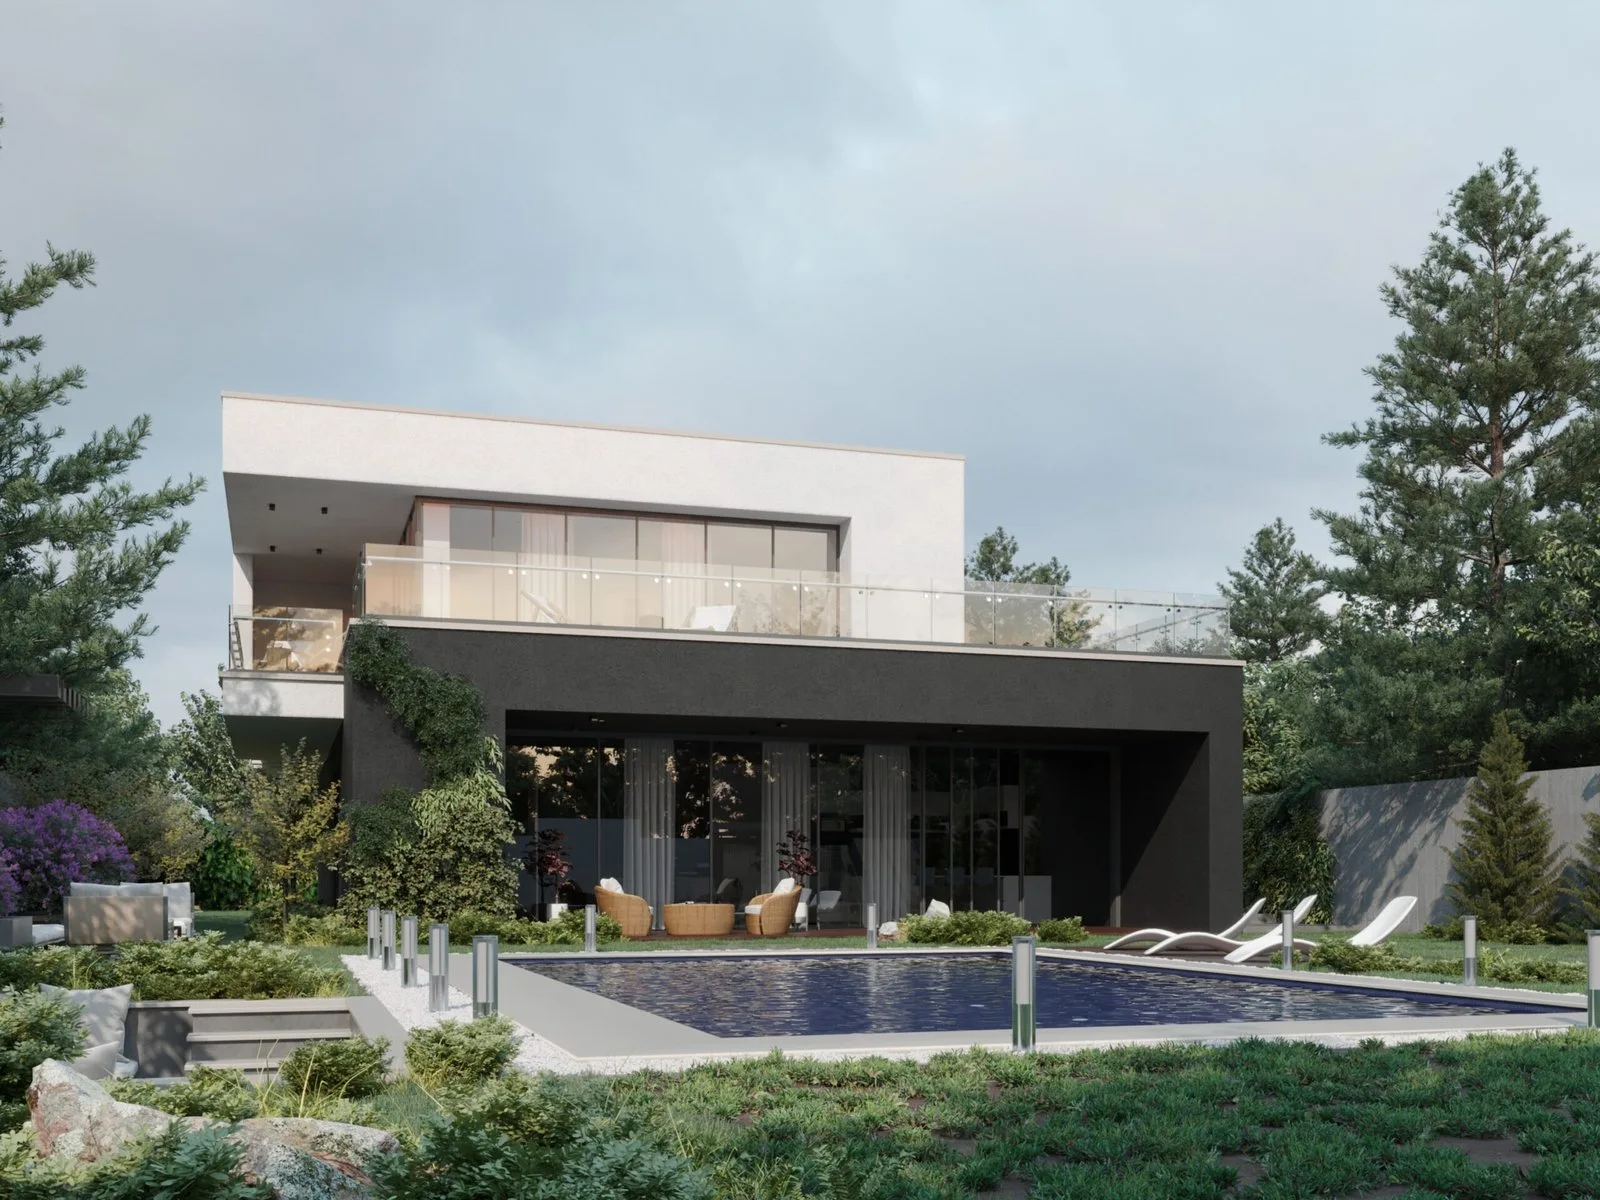
Forest Retreat Al qasim Villa – Abha
A contemporary escape crafted for a family seeking calm, privacy, and nature
Design Concept
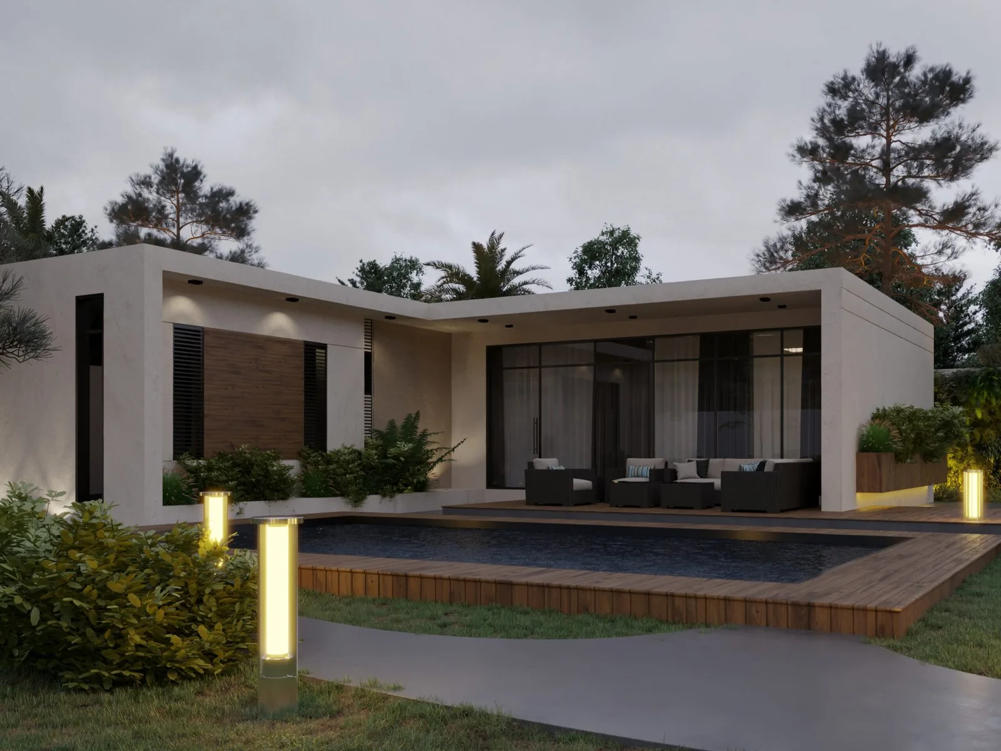
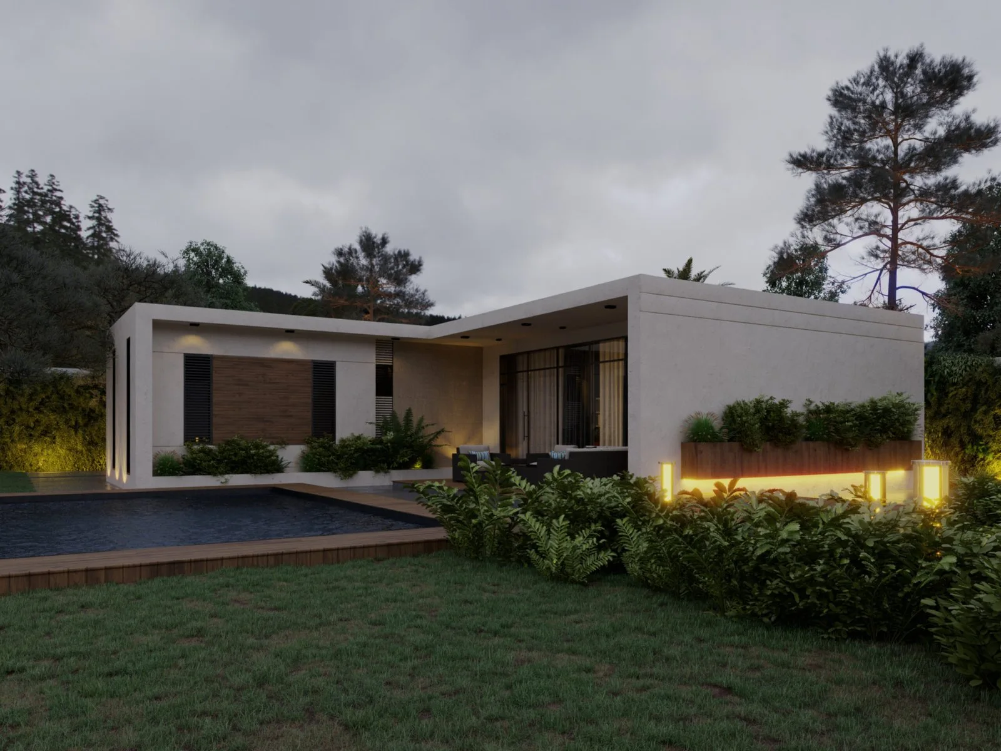
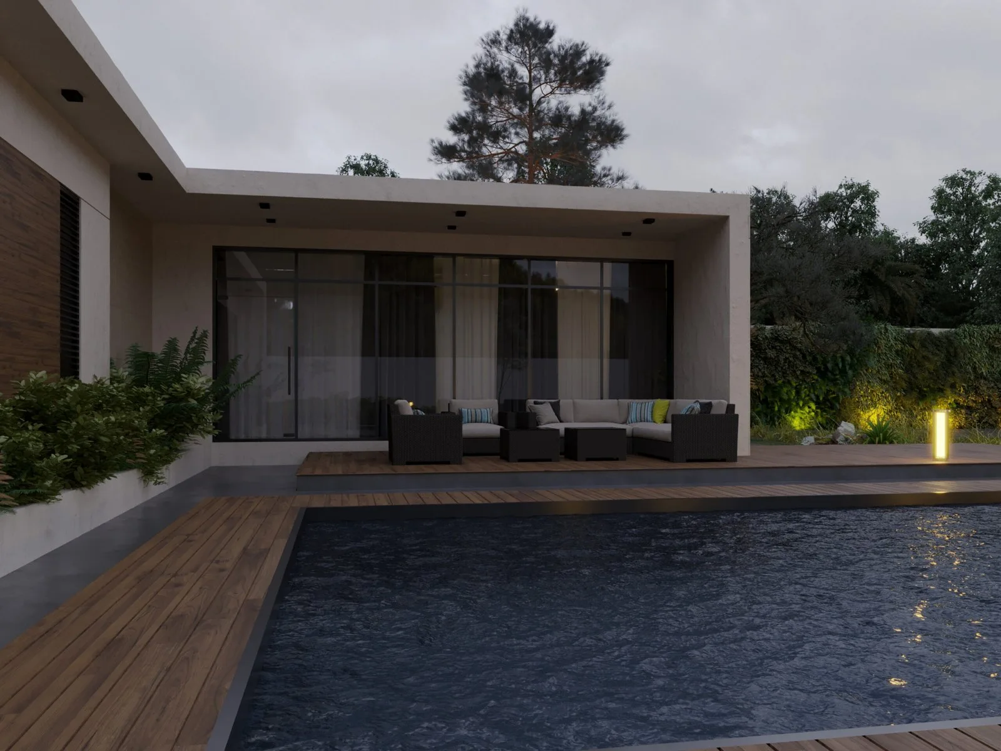
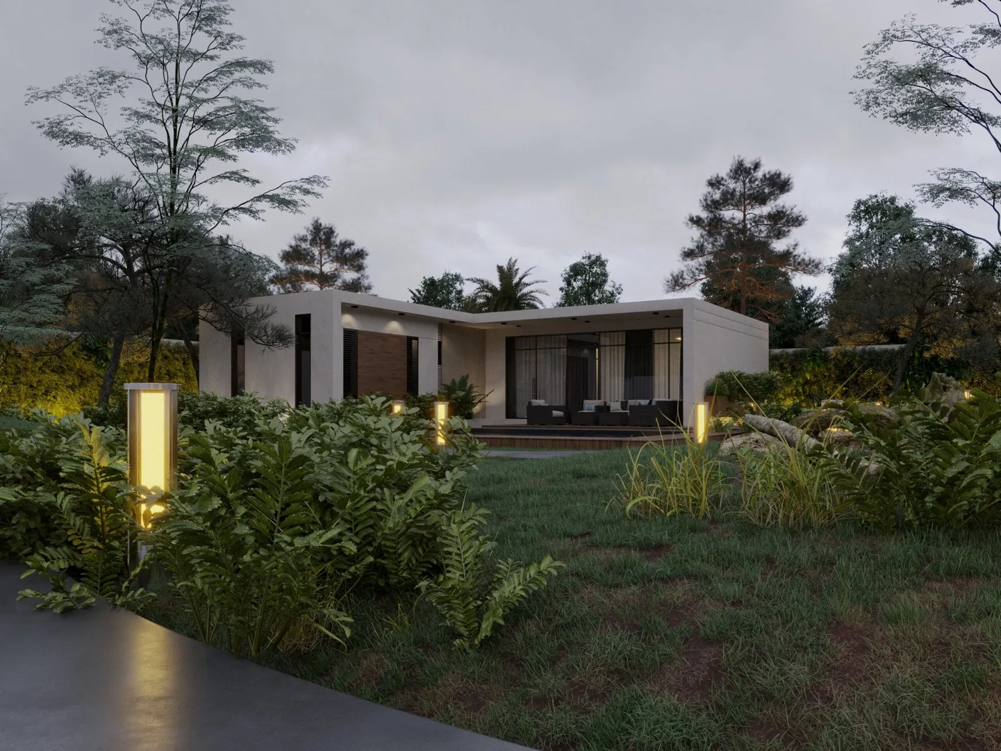
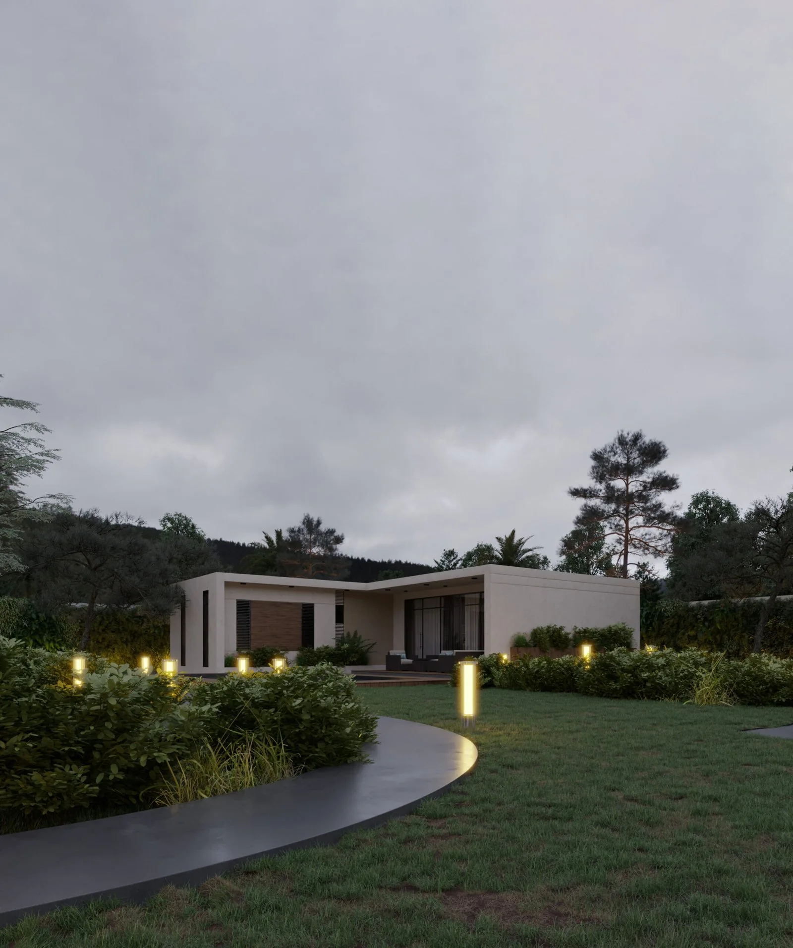
This project presents a modern farmhouse retreat located in the forests of Abha, Saudi Arabia. Designed for a family seeking a peaceful escape, the residence blends contemporary architecture with natural surroundings. The clean geometry, warm materials, and open outdoor spaces create a seamless connection between indoor comfort and the surrounding greenery.
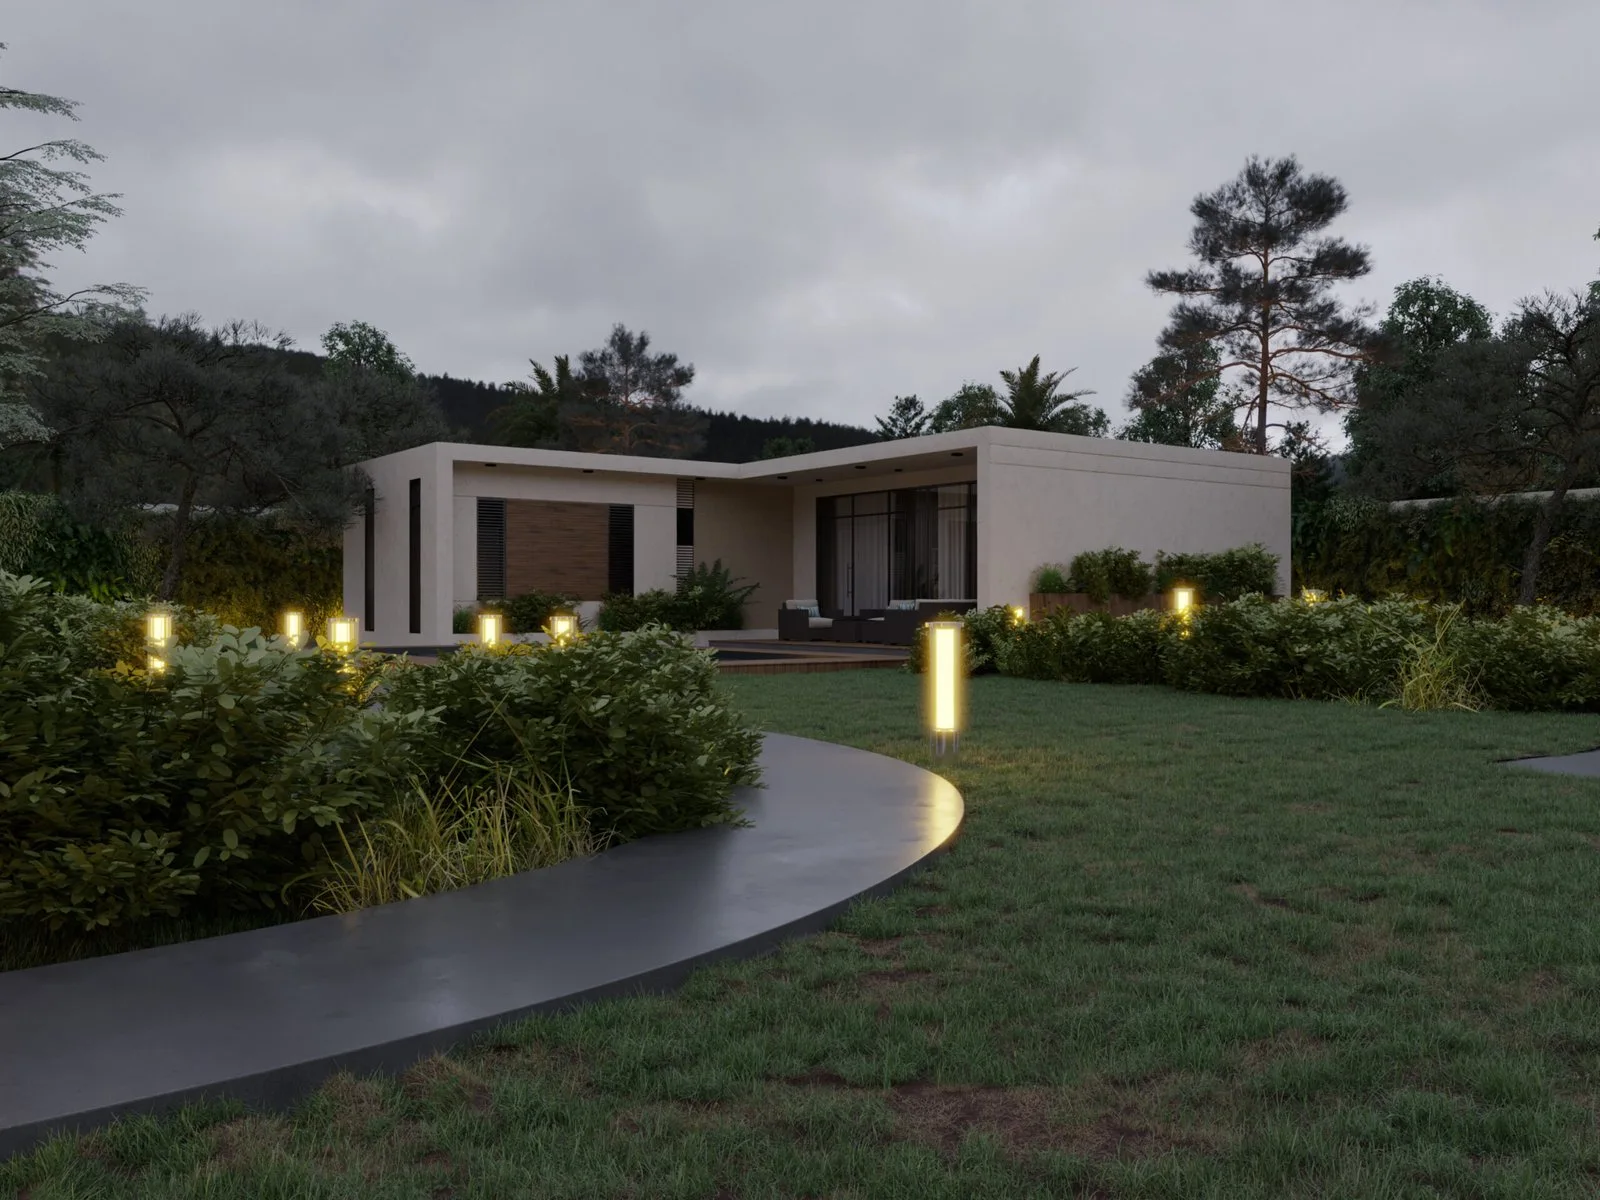
The project was envisioned as a quiet escape for a family seeking to disconnect from the fast pace of urban life and reconnect with nature. Located in the forested landscape of Abha, the design responds to its environment by maintaining a low-profile form and integrating natural materials.
The architecture focuses on creating a sequence of experiences—from the curved pathway leading to the house, to the soft-lit landscape, and finally to the open living areas overlooking the pool and garden. The use of warm lighting enhances the atmosphere during evening hours, transforming the space into a calm and intimate retreat.
- Location
- Abha, Saudi Arabia
- Category
- Residential & Exterior
PROJECT GALLERY
A closer look.
VISUAL TOUR
Experience the space.
An animated tour through the project gallery.
RELATED
Related projects.
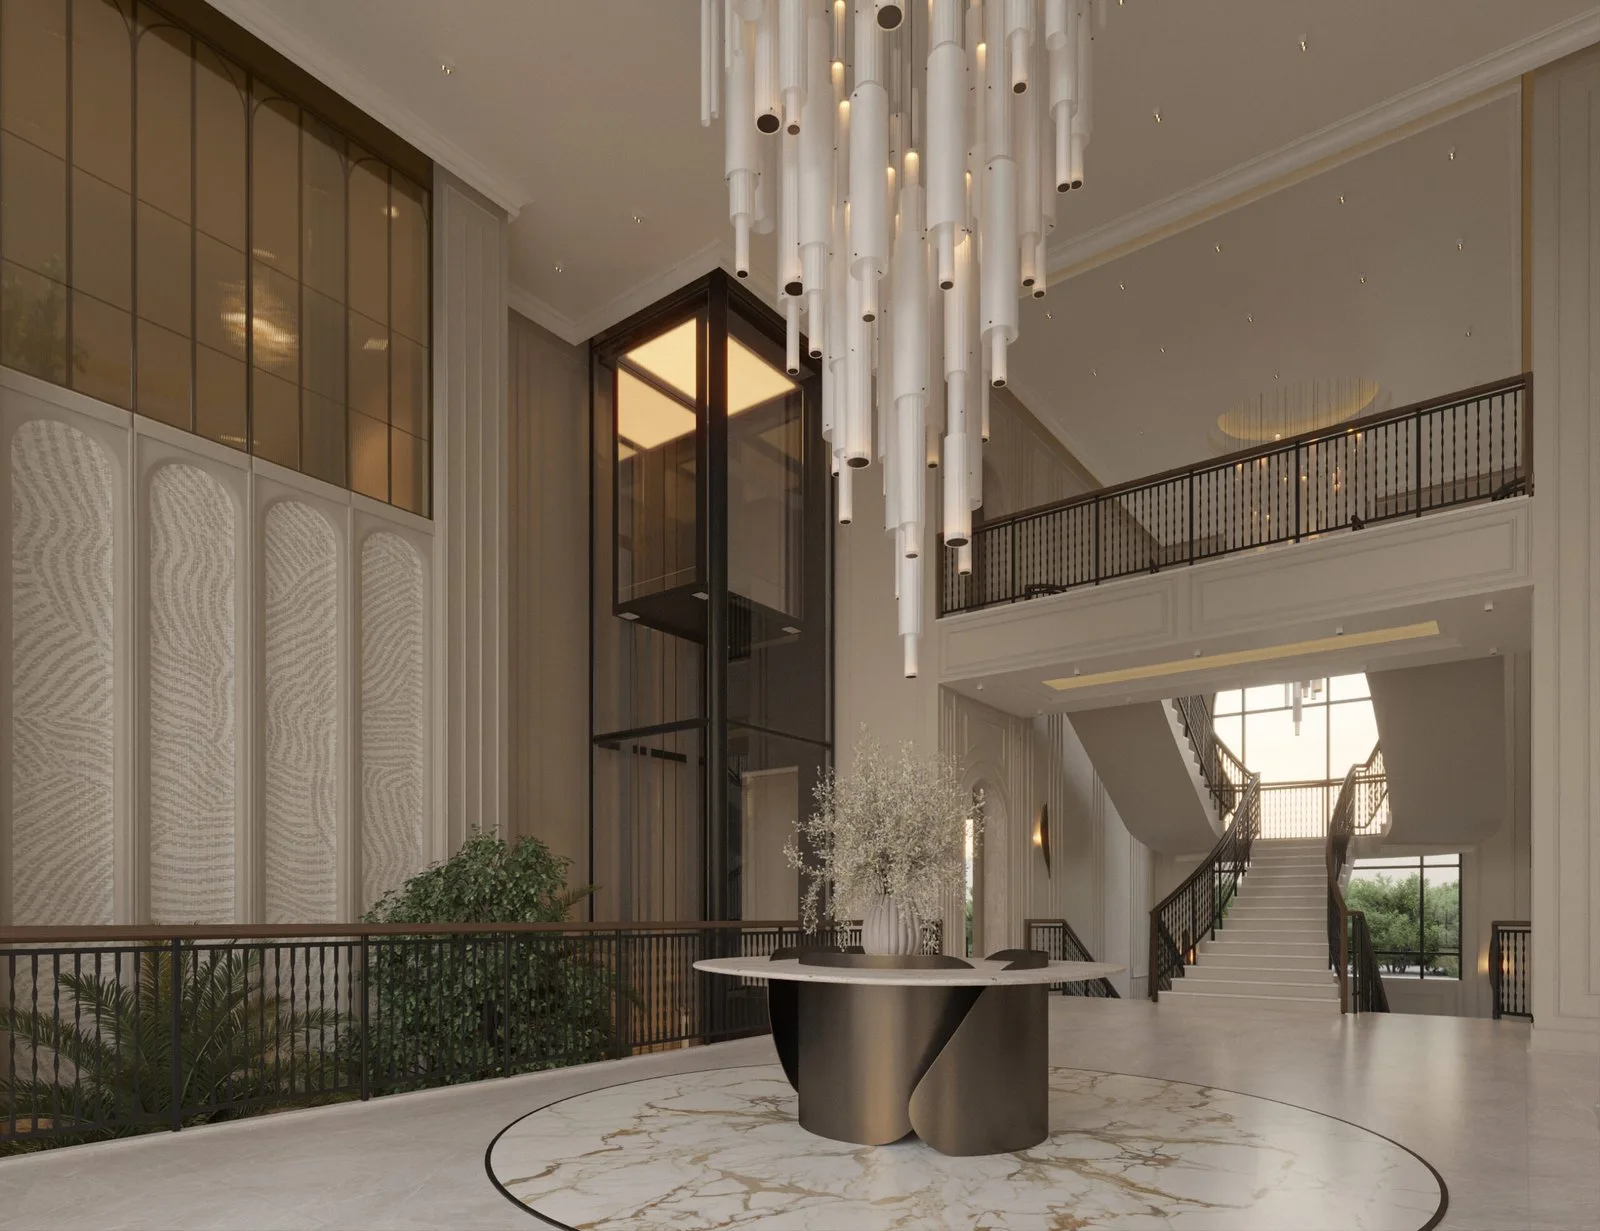
Luxury Private Villa in Riyadh
Residential & Exterior
A refined private residence in Riyadh crafted to elevate everyday living through light, scale, and sophistication.
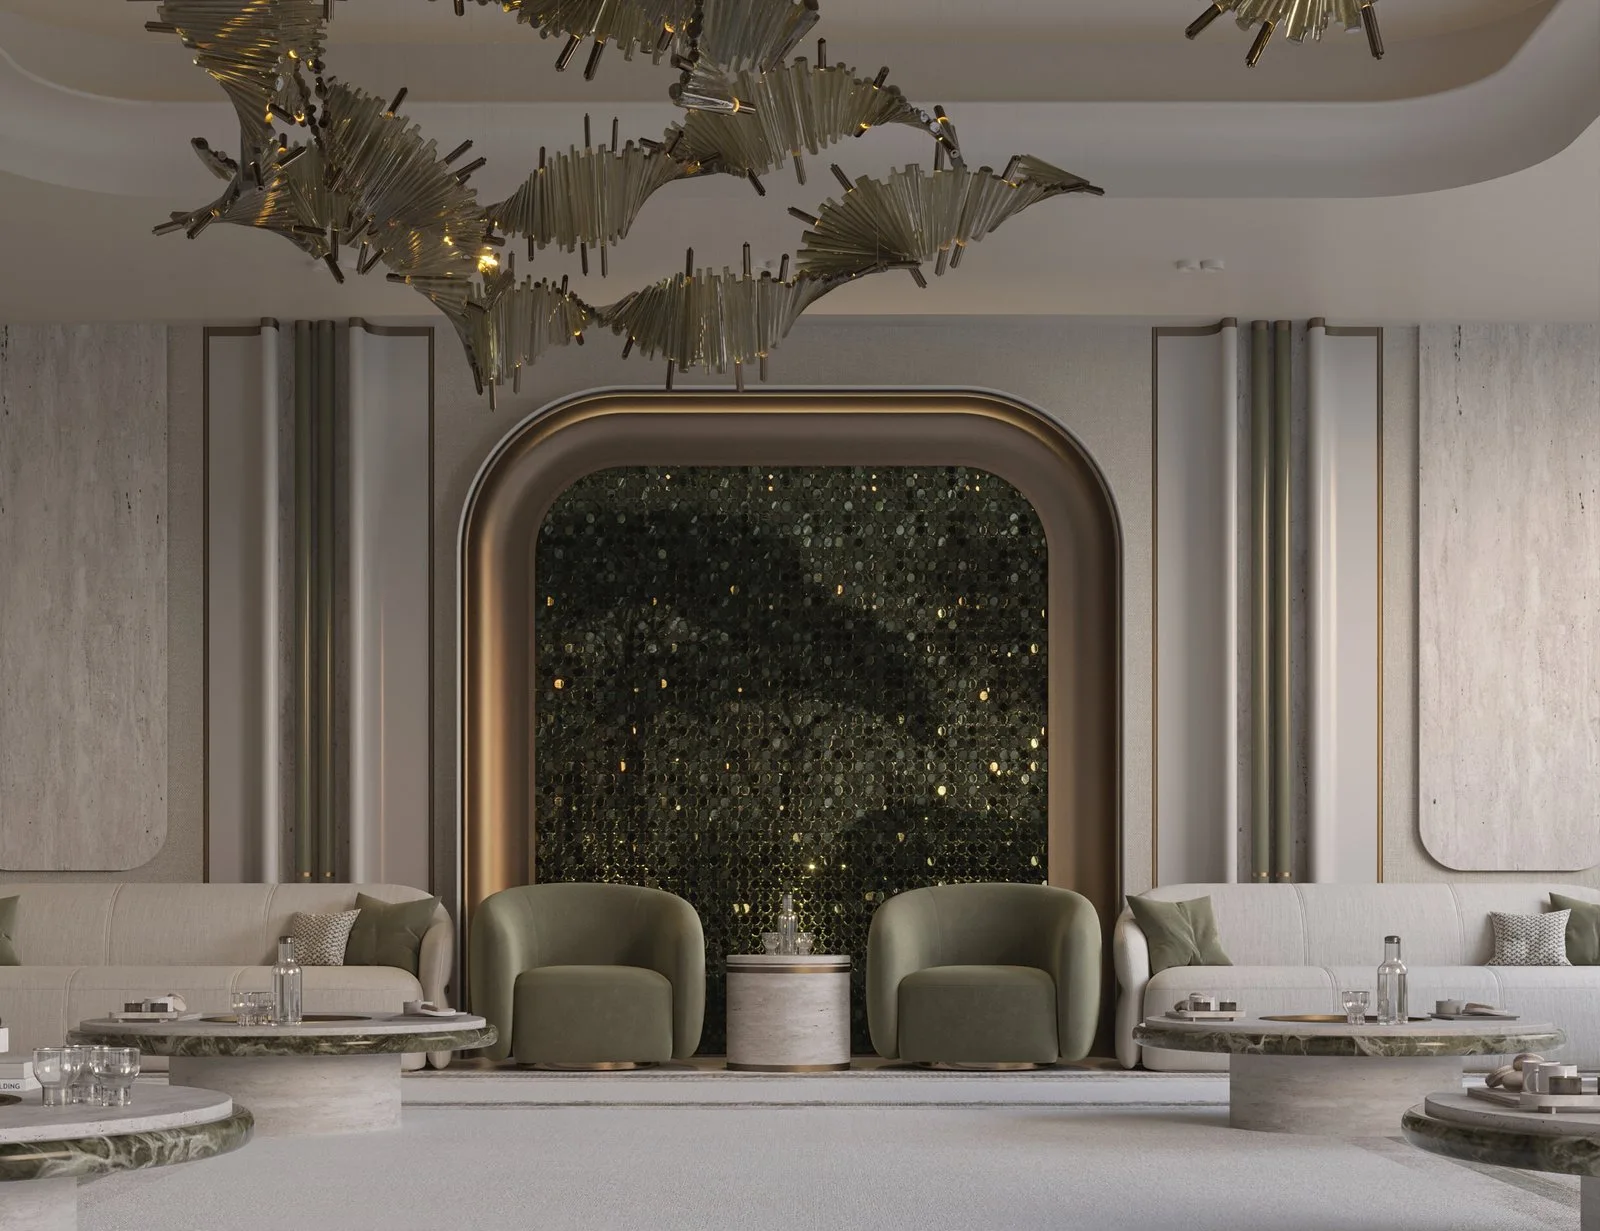
Private Luxury Villa
Residential & Exterior
Every detail in this private villa is tailored to the owner’s vision—creating a harmonious balance between comfort, luxury, and personal expression.
Safa Villa
Residential & Exterior
Safa Villa redefines modern living in Libya through clean lines, open spaces, and seamless indoor–outdoor connections.

A NEW CONVERSATION
Have a space in mind?
Let’s discuss your project and explore how we can create something meaningful together.