
Residential & Exterior · Libya
Safa Villa | Modern Living Framed by Nature
Safa Villa redefines modern living in Libya through clean lines, open spaces, and seamless indoor–outdoor connections.
Design Concept
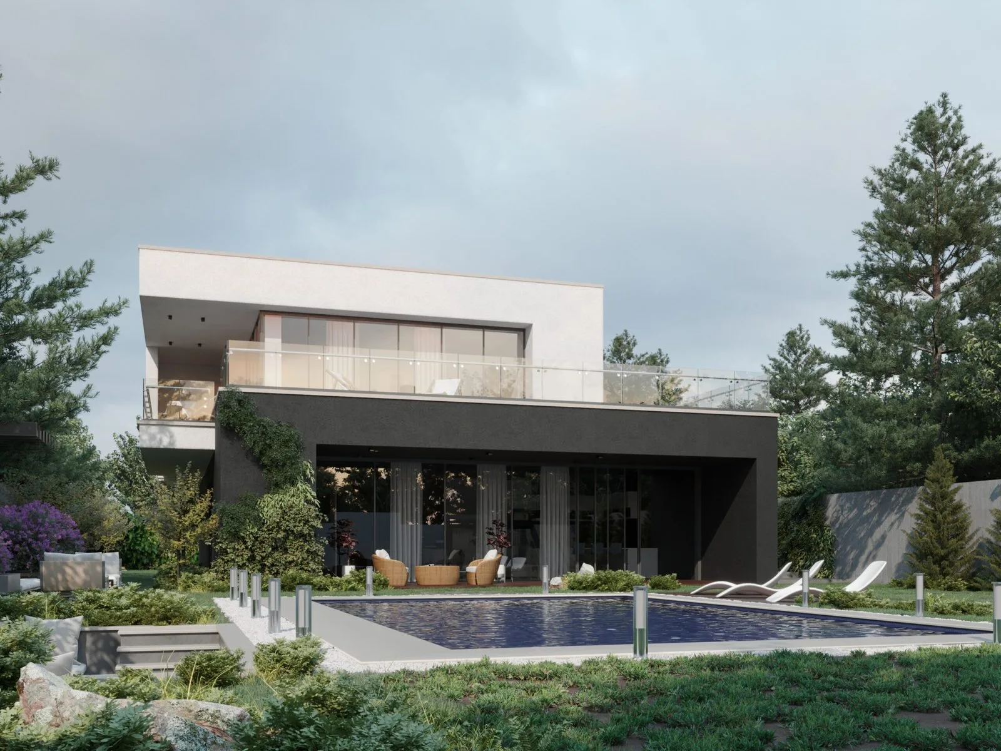
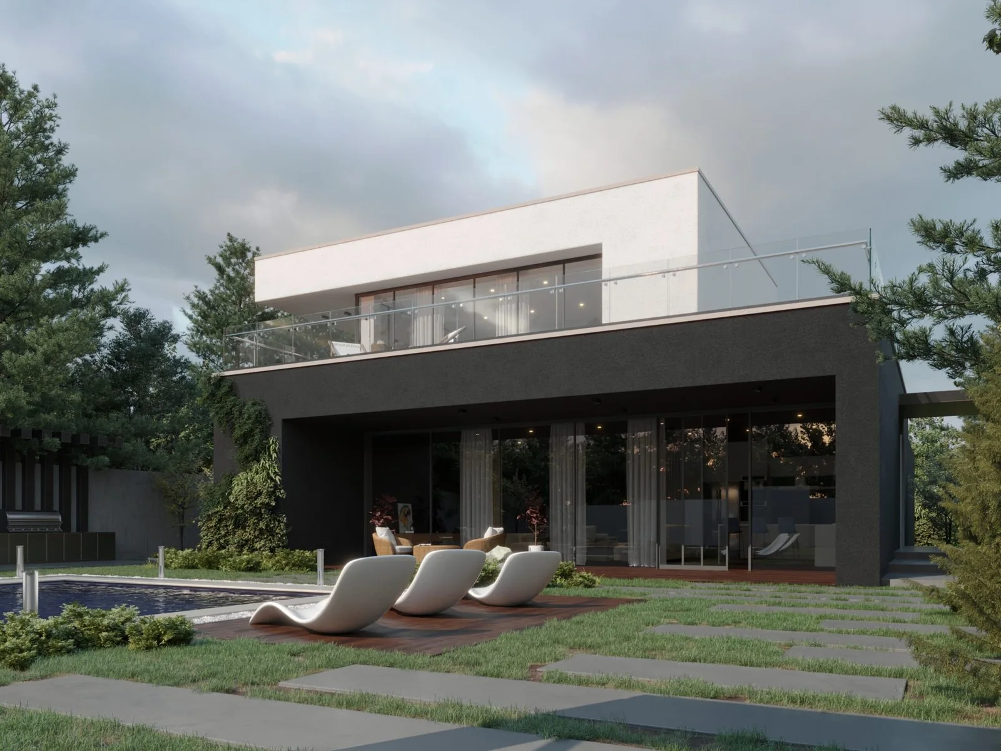
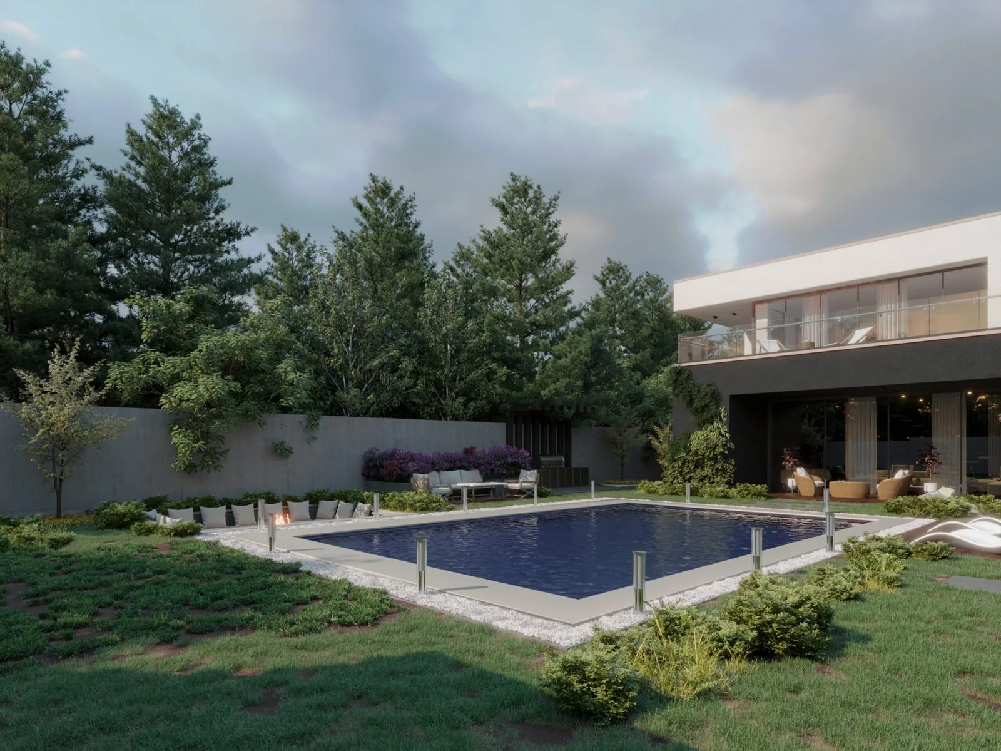
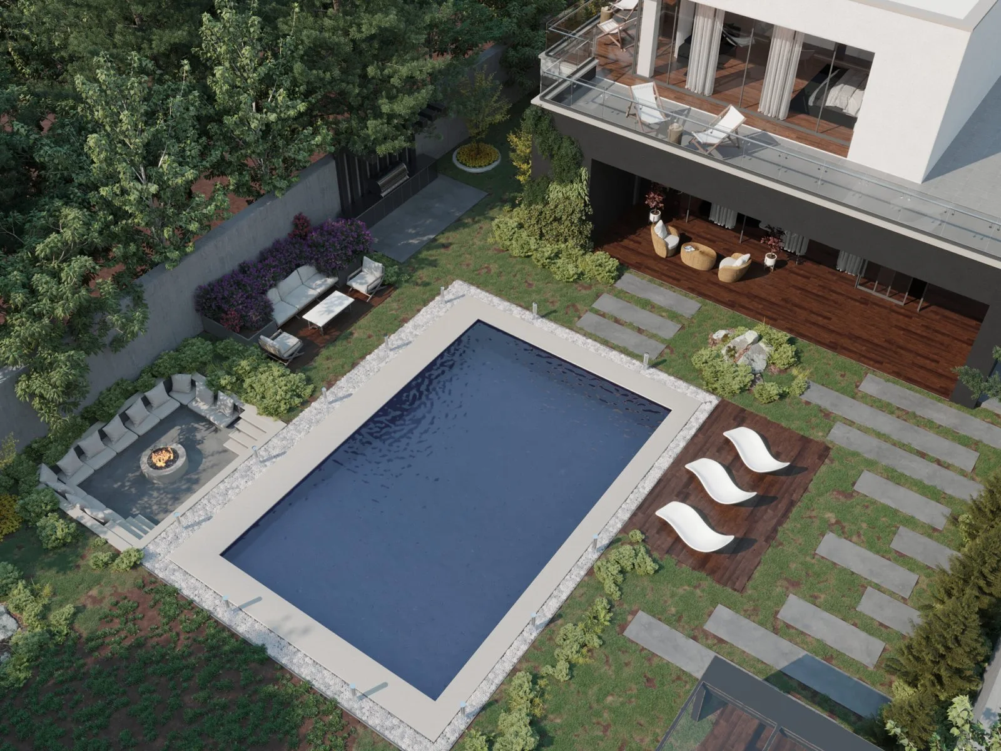
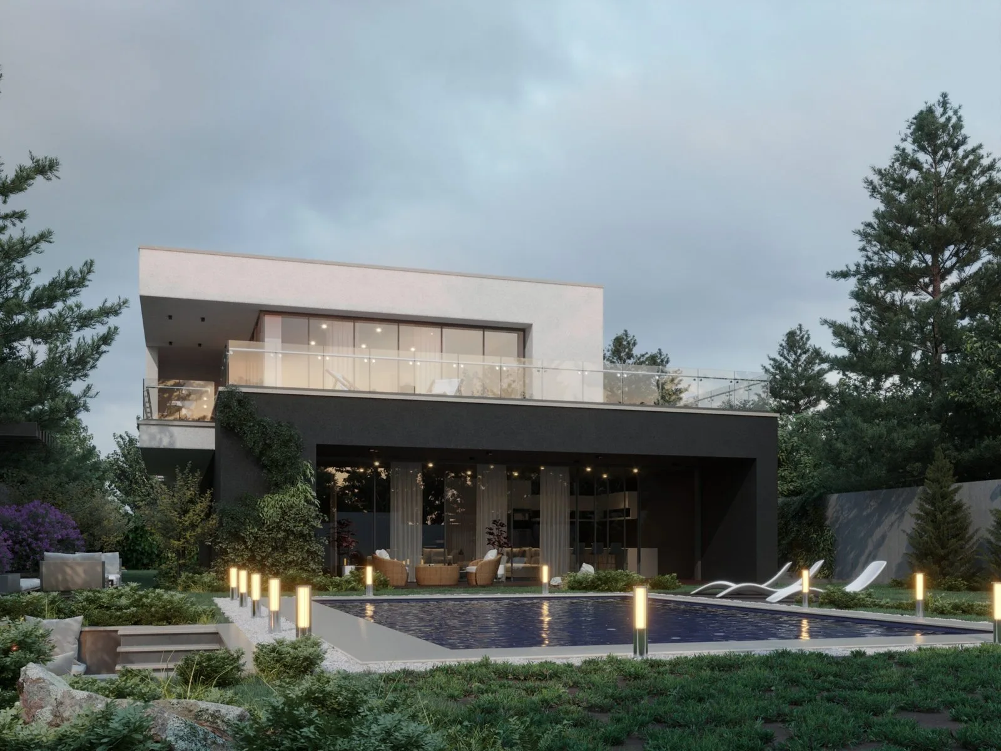
Safa Villa is a contemporary residential project located in Libya, designed by HRarchZ under the direction of Zakaria Eliwi. The villa explores the relationship between architecture and landscape through a refined minimalist language. Clean geometric volumes, expansive glazing, and a restrained material palette create a sense of calm and elegance. The project emphasizes openness and continuity, allowing natural light to shape the interior atmosphere while extending living spaces toward the outdoor pool and garden areas.
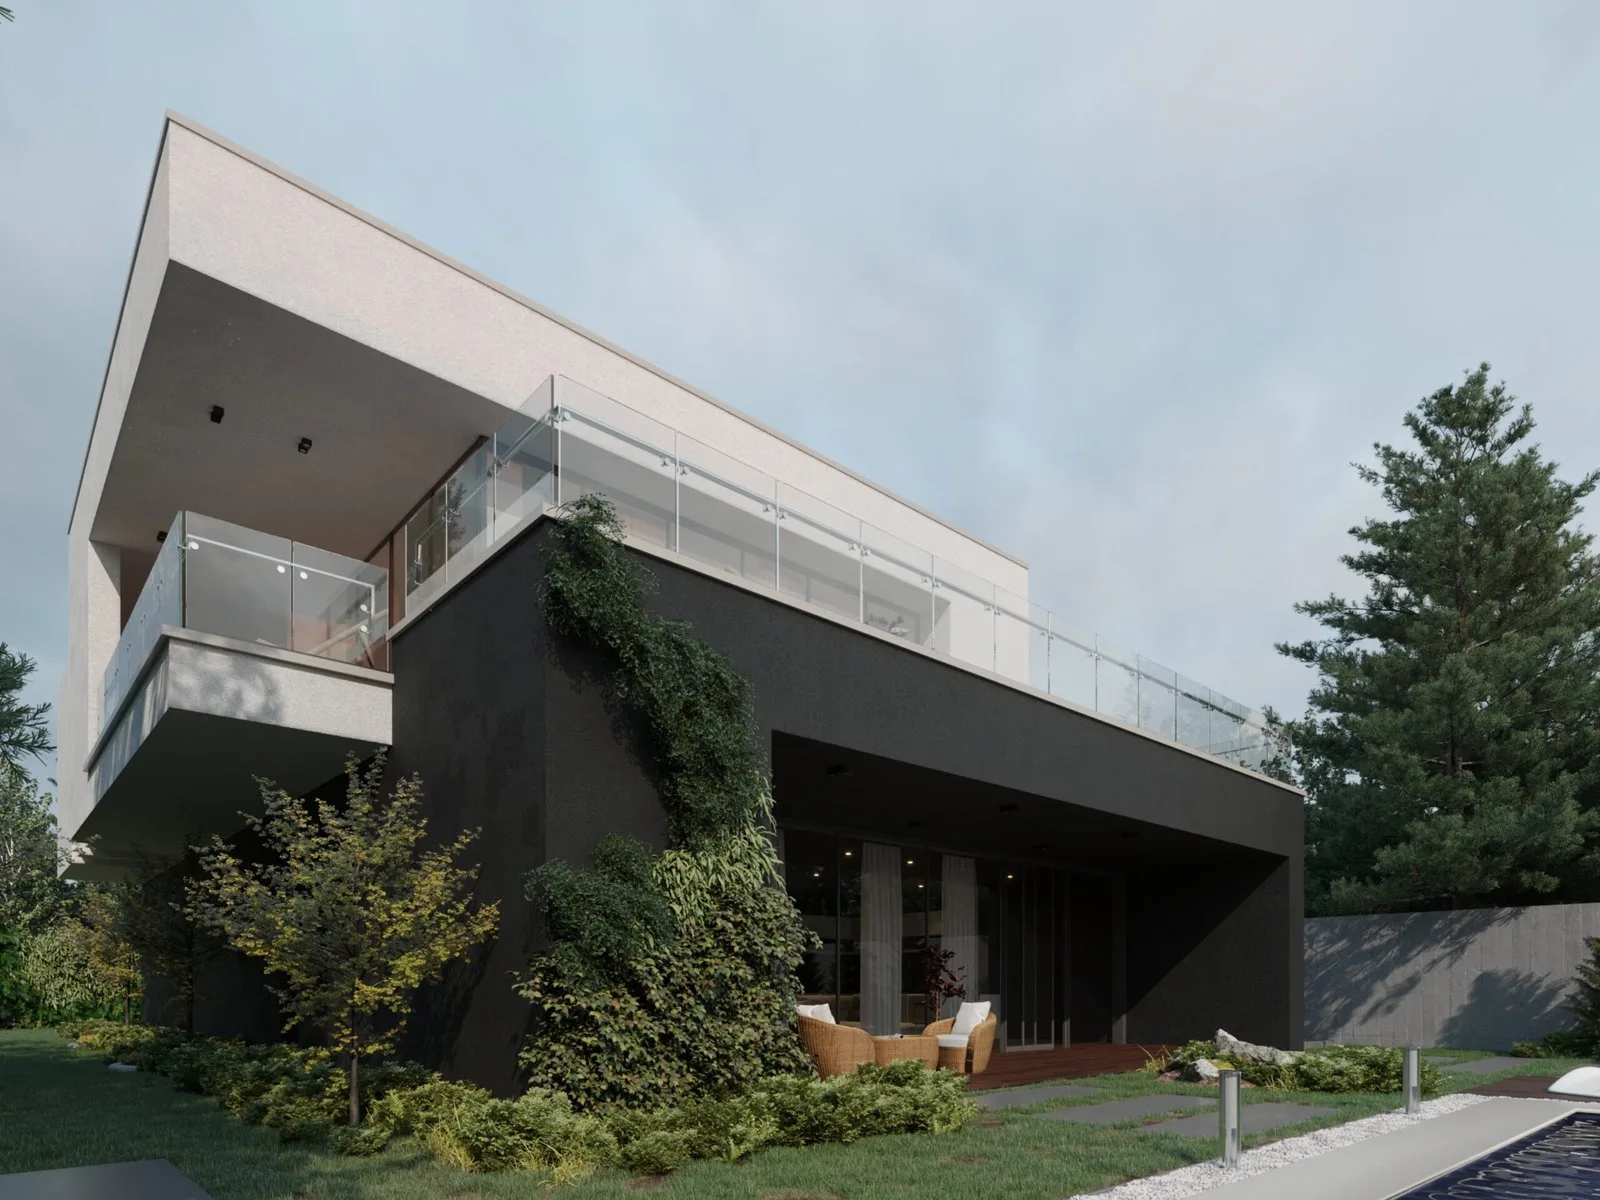
The design of Safa Villa is rooted in the idea of creating a tranquil living environment that responds to both climate and lifestyle. The architecture is defined by a composition of clean horizontal volumes that frame views and create a strong visual identity.
At the ground level, transparency plays a key role, allowing interior spaces to flow seamlessly into outdoor terraces and the pool area. This openness encourages natural ventilation and maximizes daylight. The upper level, in contrast, provides a more private retreat, offering sheltered outdoor spaces and panoramic views of the surrounding landscape.
- Location
- Libya
- Category
- Residential & Exterior
PROJECT GALLERY
A closer look.
VISUAL TOUR
Experience the space.
An animated tour through the project gallery.
RELATED
Related projects.
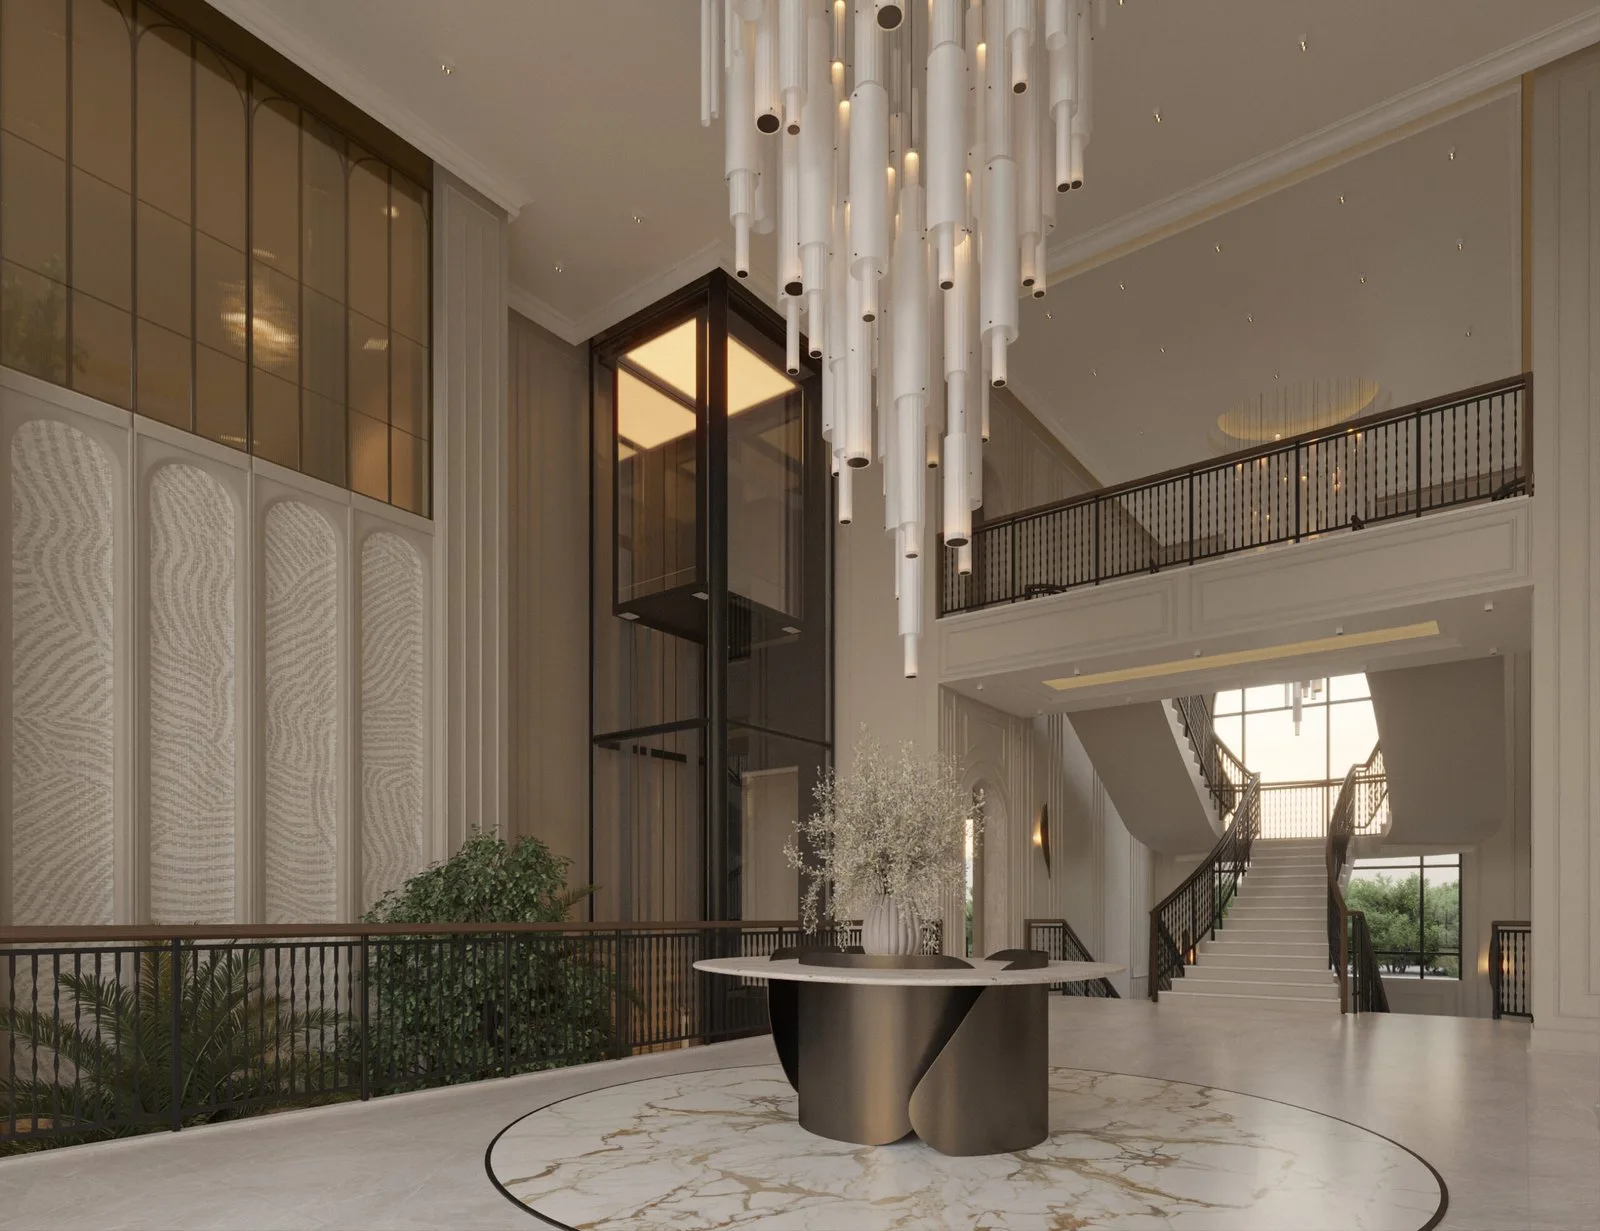
Luxury Private Villa in Riyadh
Residential & Exterior
A refined private residence in Riyadh crafted to elevate everyday living through light, scale, and sophistication.
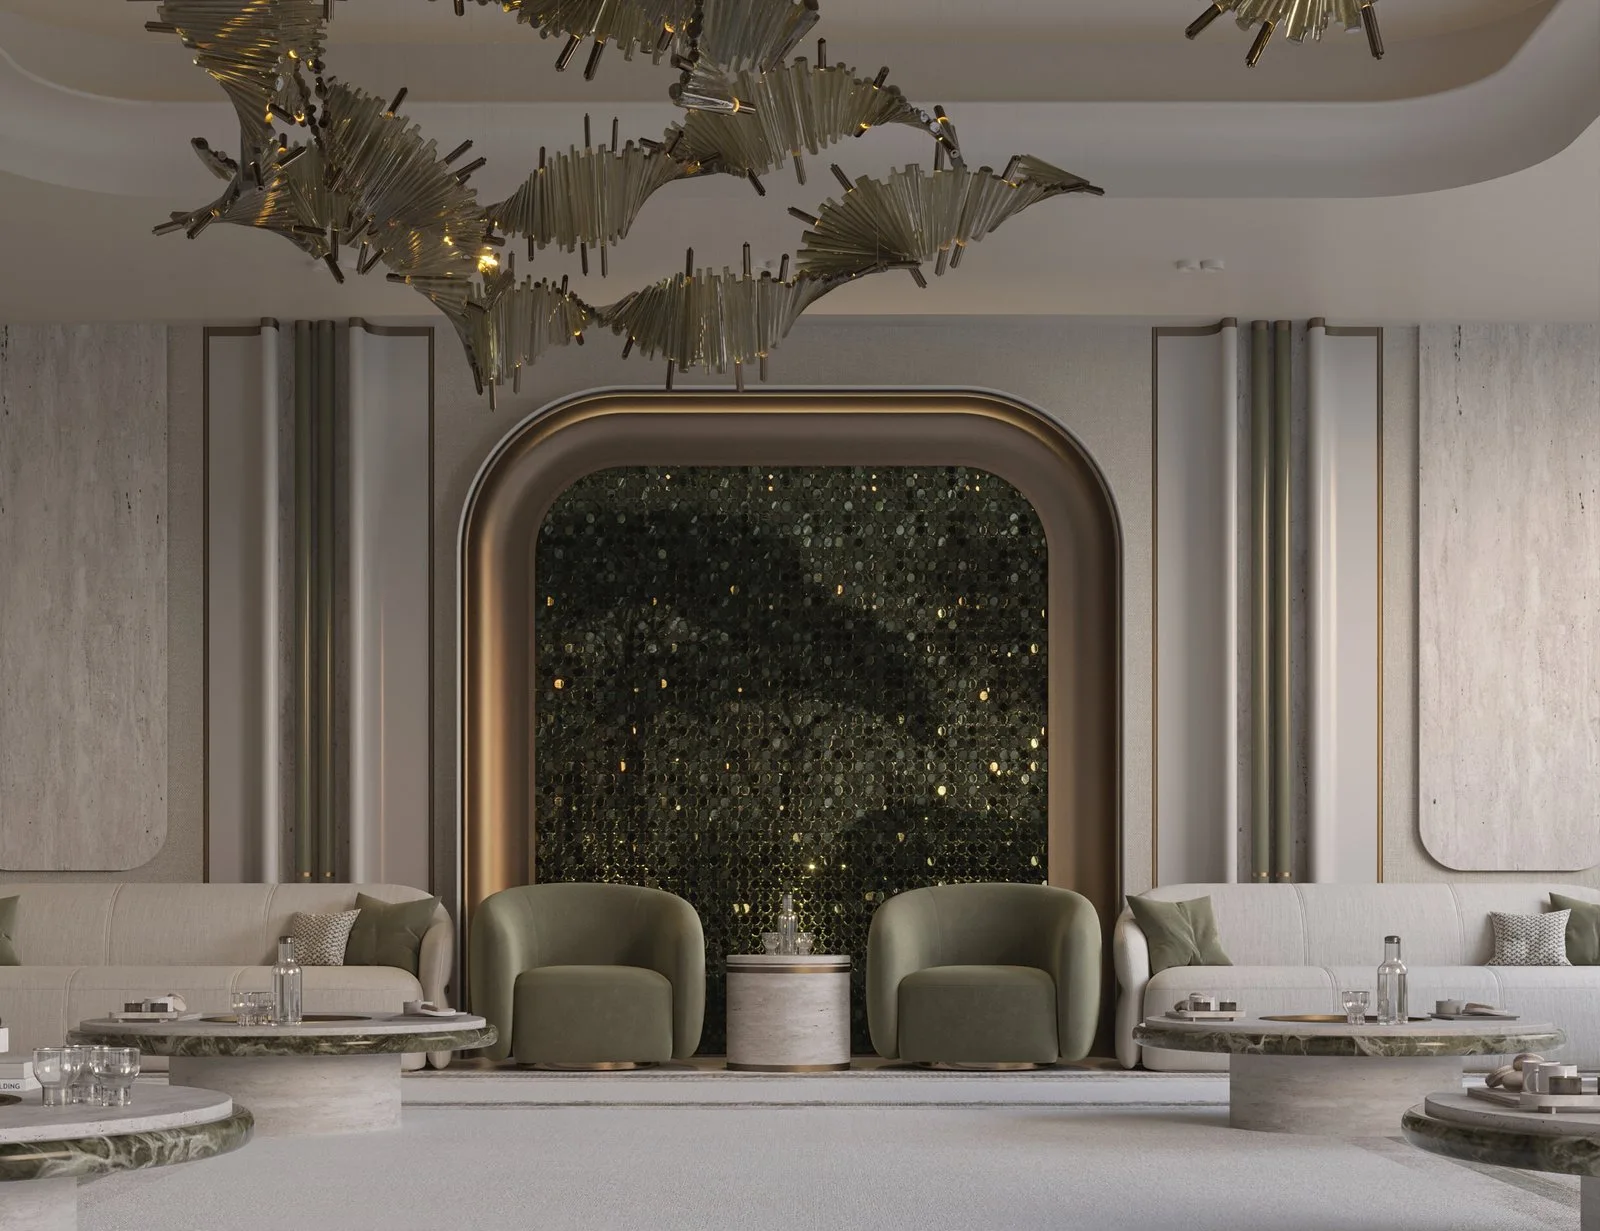
Private Luxury Villa
Residential & Exterior
Every detail in this private villa is tailored to the owner’s vision—creating a harmonious balance between comfort, luxury, and personal expression.
Private Beach Pool Retreat in Kuwait
Residential & Exterior
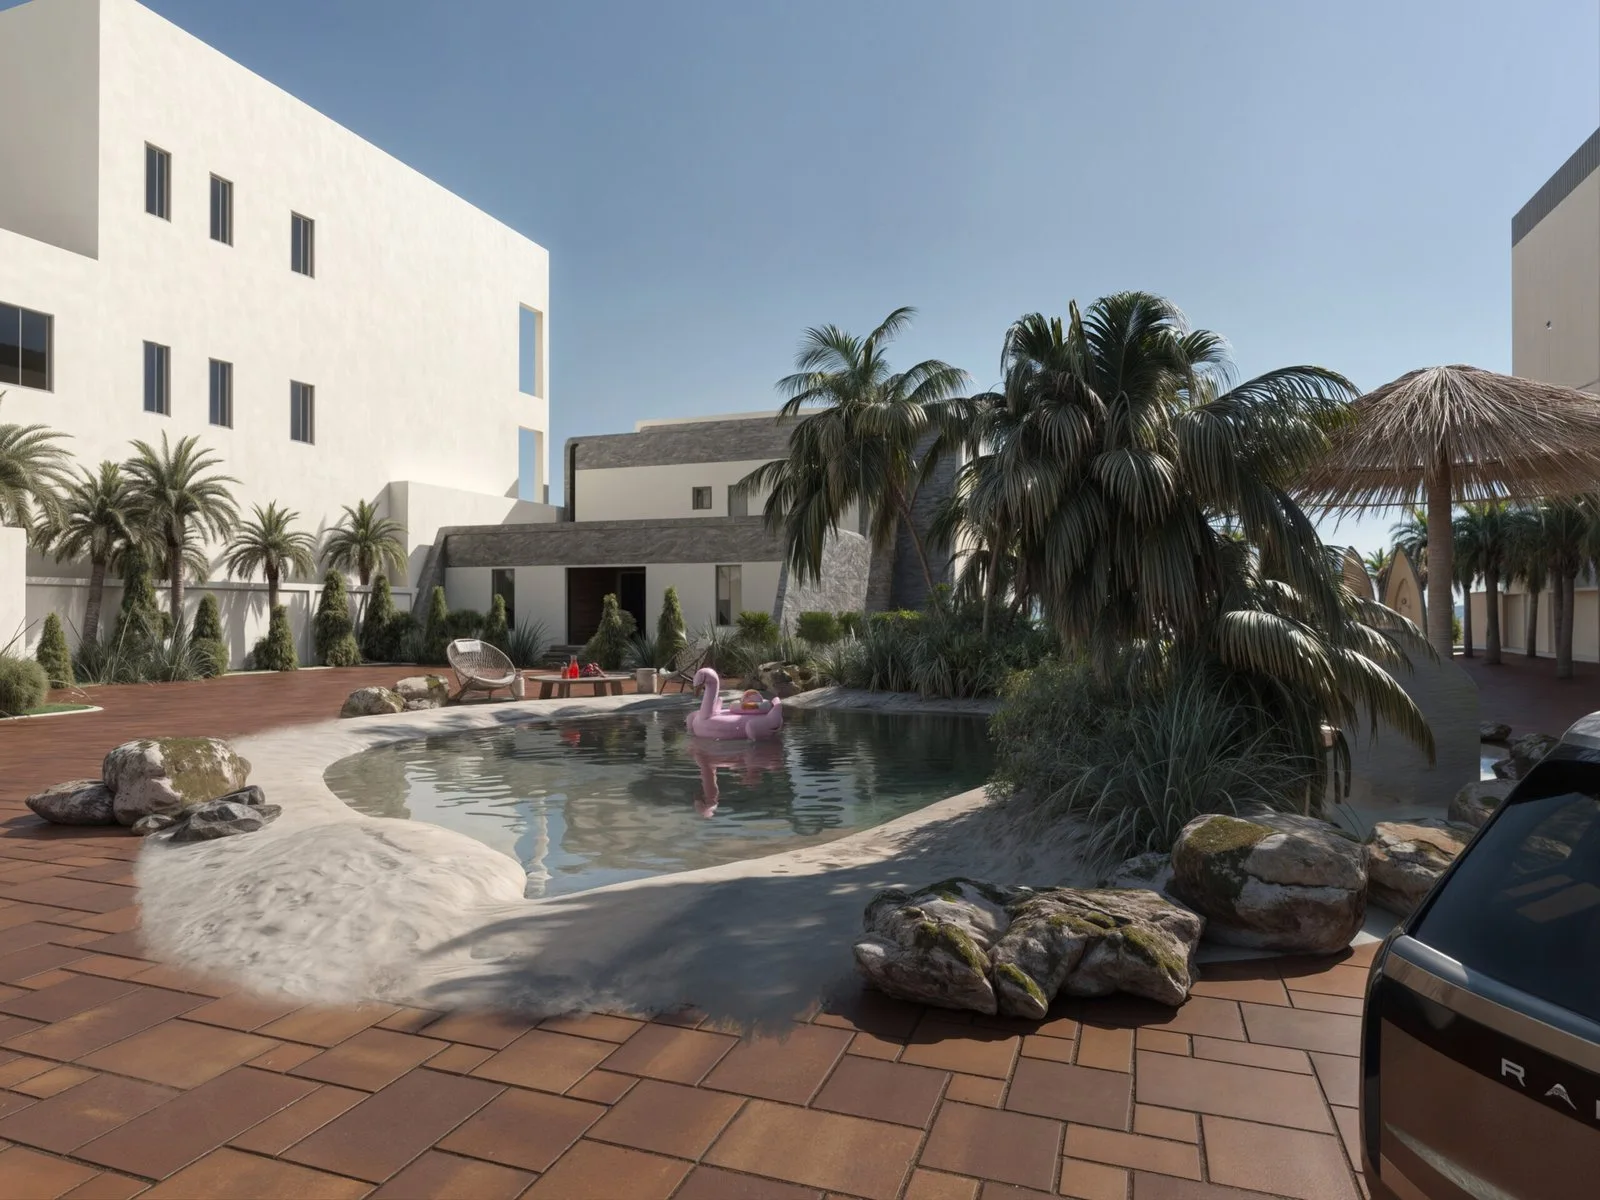
This beach-style pool project in Kuwait redefines outdoor living by bringing the essence of a coastal retreat into a private family residence. Designe

A NEW CONVERSATION
Have a space in mind?
Let’s discuss your project and explore how we can create something meaningful together.