
Workplace · Riyadh, Saudi Arabia
Yammi Offices 01 — A Contemporary Najdi Workscape
Offices, cafés, and retail spaces shaped by the spirit of Najd.
Design Concept
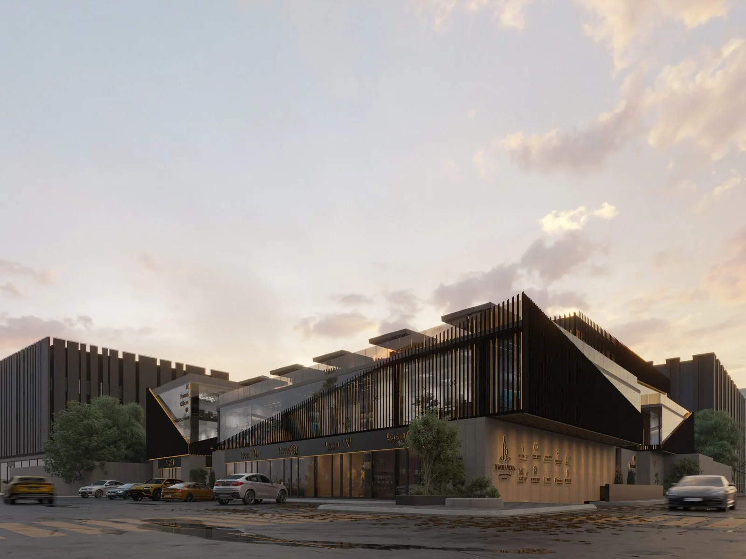
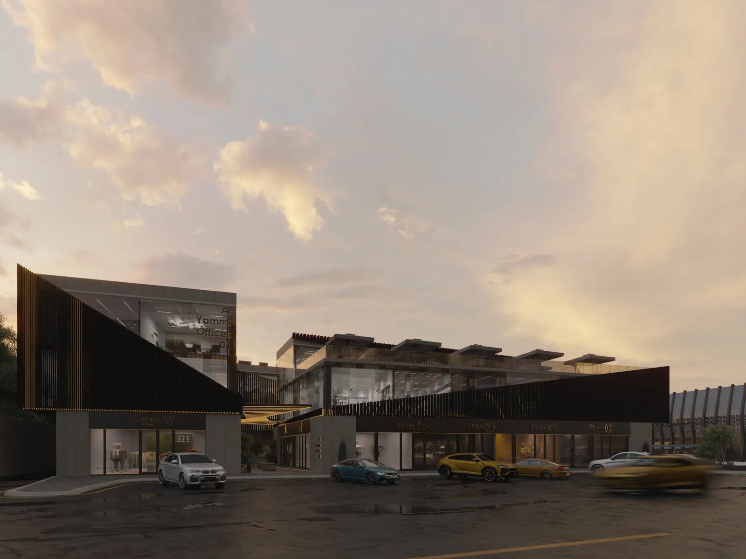
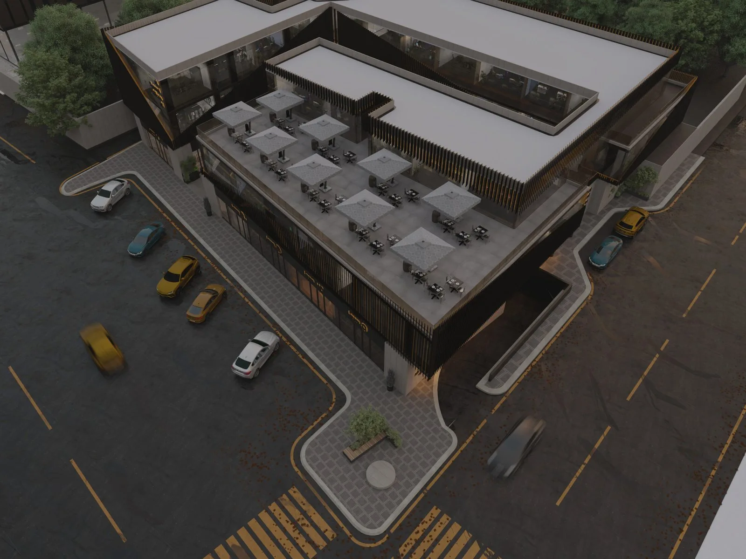
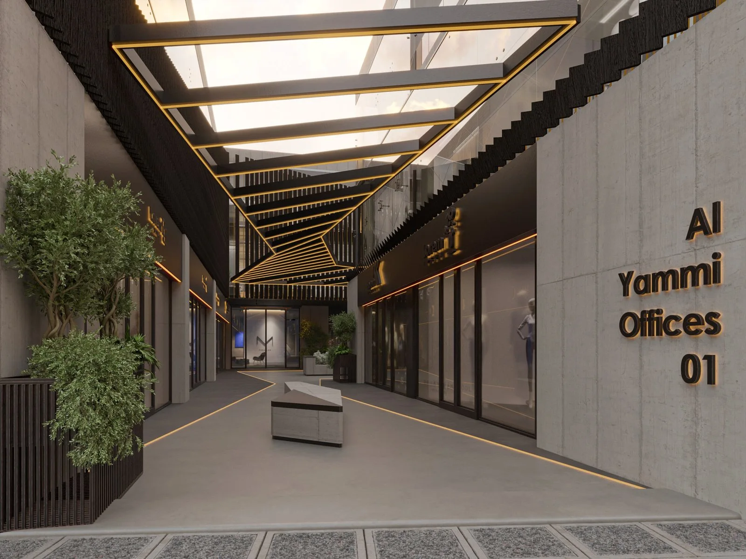
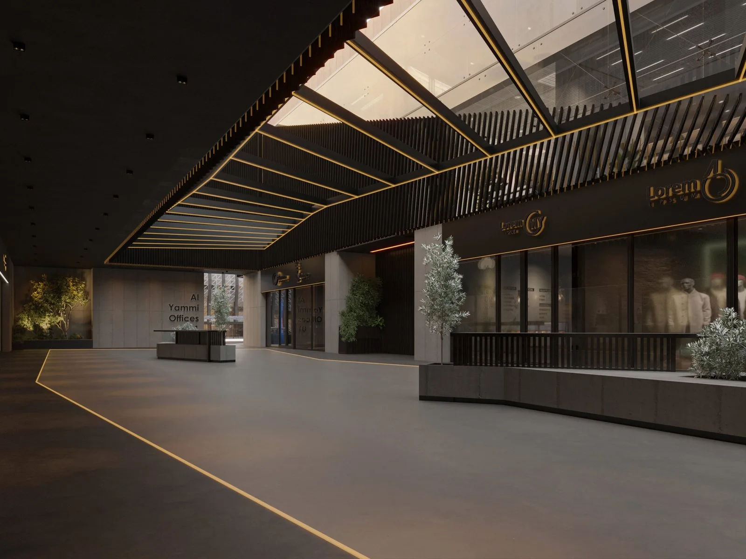
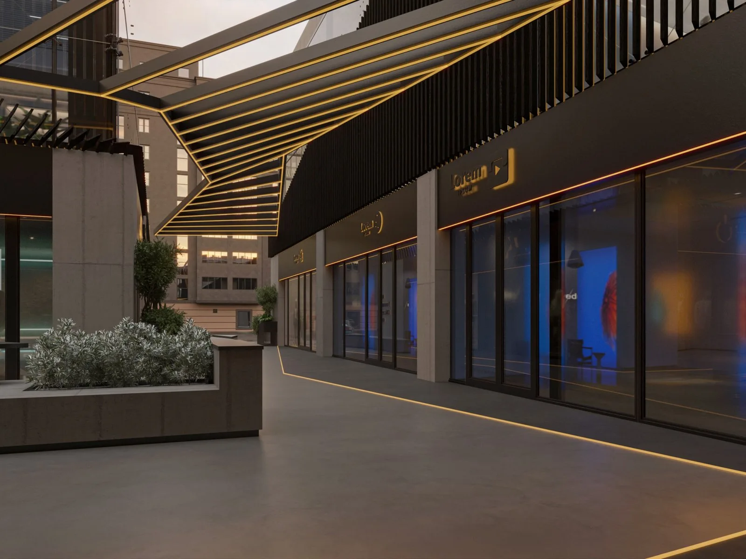
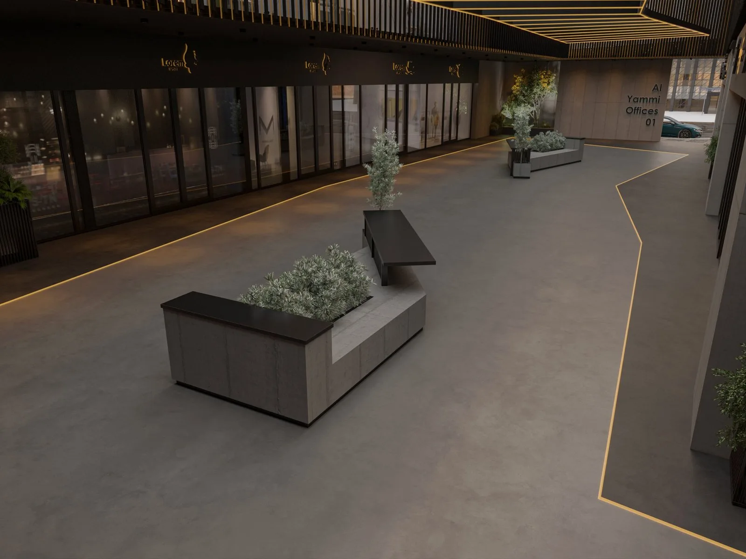
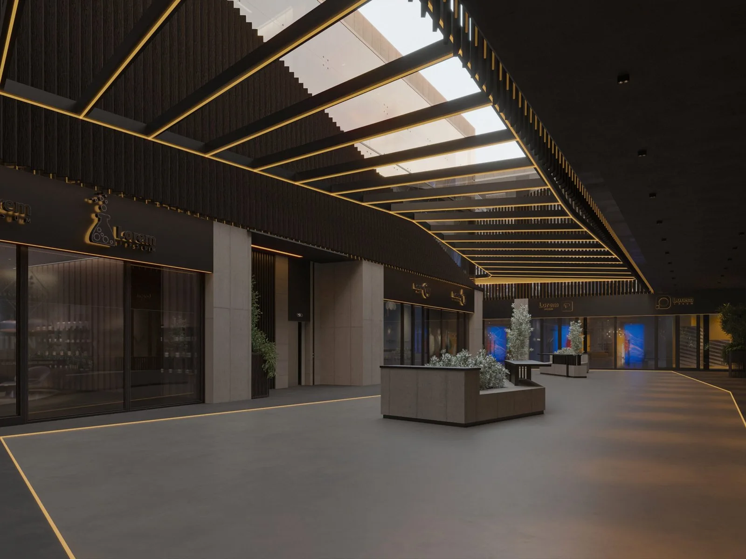
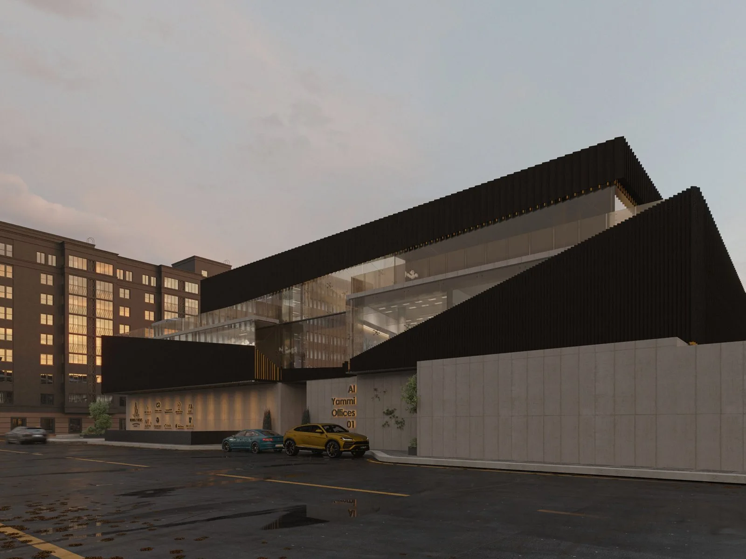
This mixed-use development in Riyadh redefines the modern workplace by integrating office spaces with ground-floor cafés and retail. Designed by HRarchZ, the project balances contemporary architectural expression with subtle references to Najdi heritage. A central open-air corridor, framed by rhythmic lighting elements and shaded structures, creates a vibrant social spine that enhances user interaction and comfort.
The project explores the relationship between heritage and modernity, translating the essence of Najdi architecture into a contemporary urban context. The design is centered around a linear courtyard spine, reminiscent of traditional Najdi urban patterns, where movement, gathering, and commerce intersect.
Shading devices, vertical fins, and layered façades reinterpret traditional climatic responses, while integrated lighting systems create a dynamic identity both day and night. The use of warm tones and controlled transparency fosters a sense of intimacy and openness simultaneously.
- Location
- Riyadh, Saudi Arabia
- Category
- Workplace
PROJECT GALLERY
A closer look.
VISUAL TOUR
Experience the space.
An animated tour through the project gallery.
RELATED
Related projects.
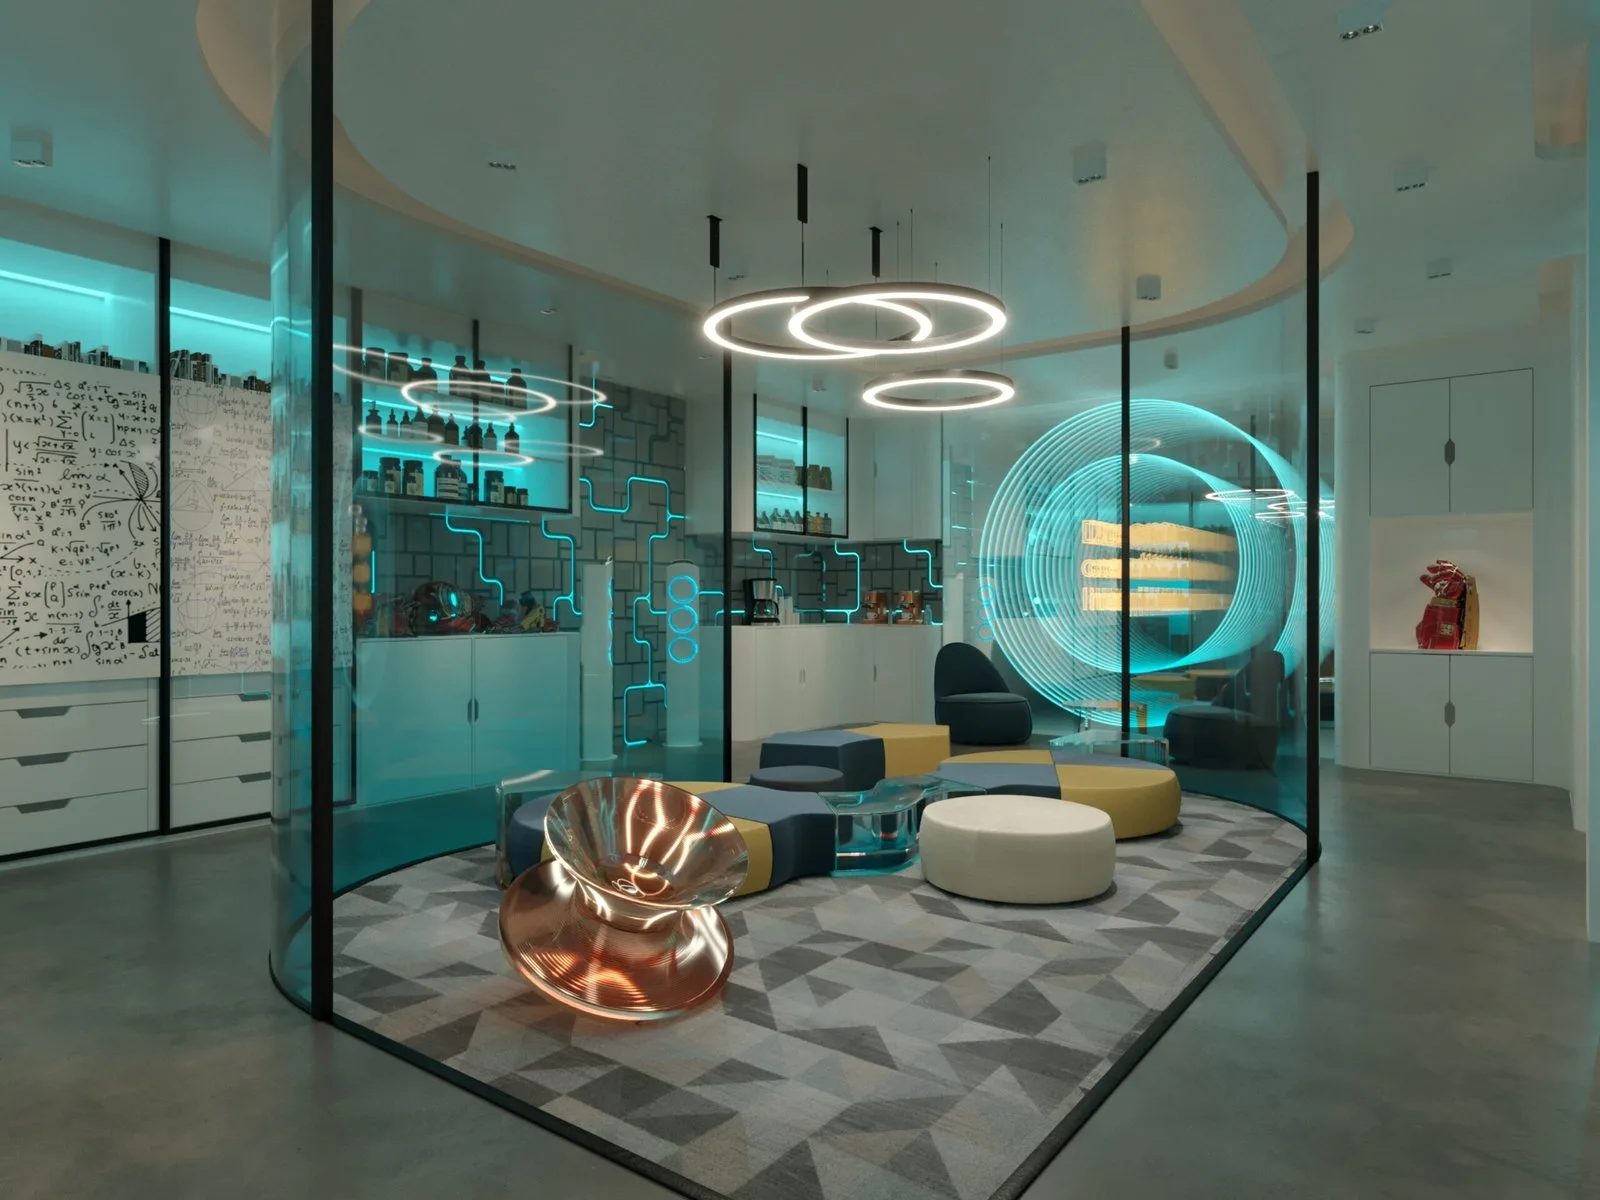
DreamLab by HRarchZ
Workplace
A cutting-edge lab environment where innovation, creativity, and technology seamlessly merge.
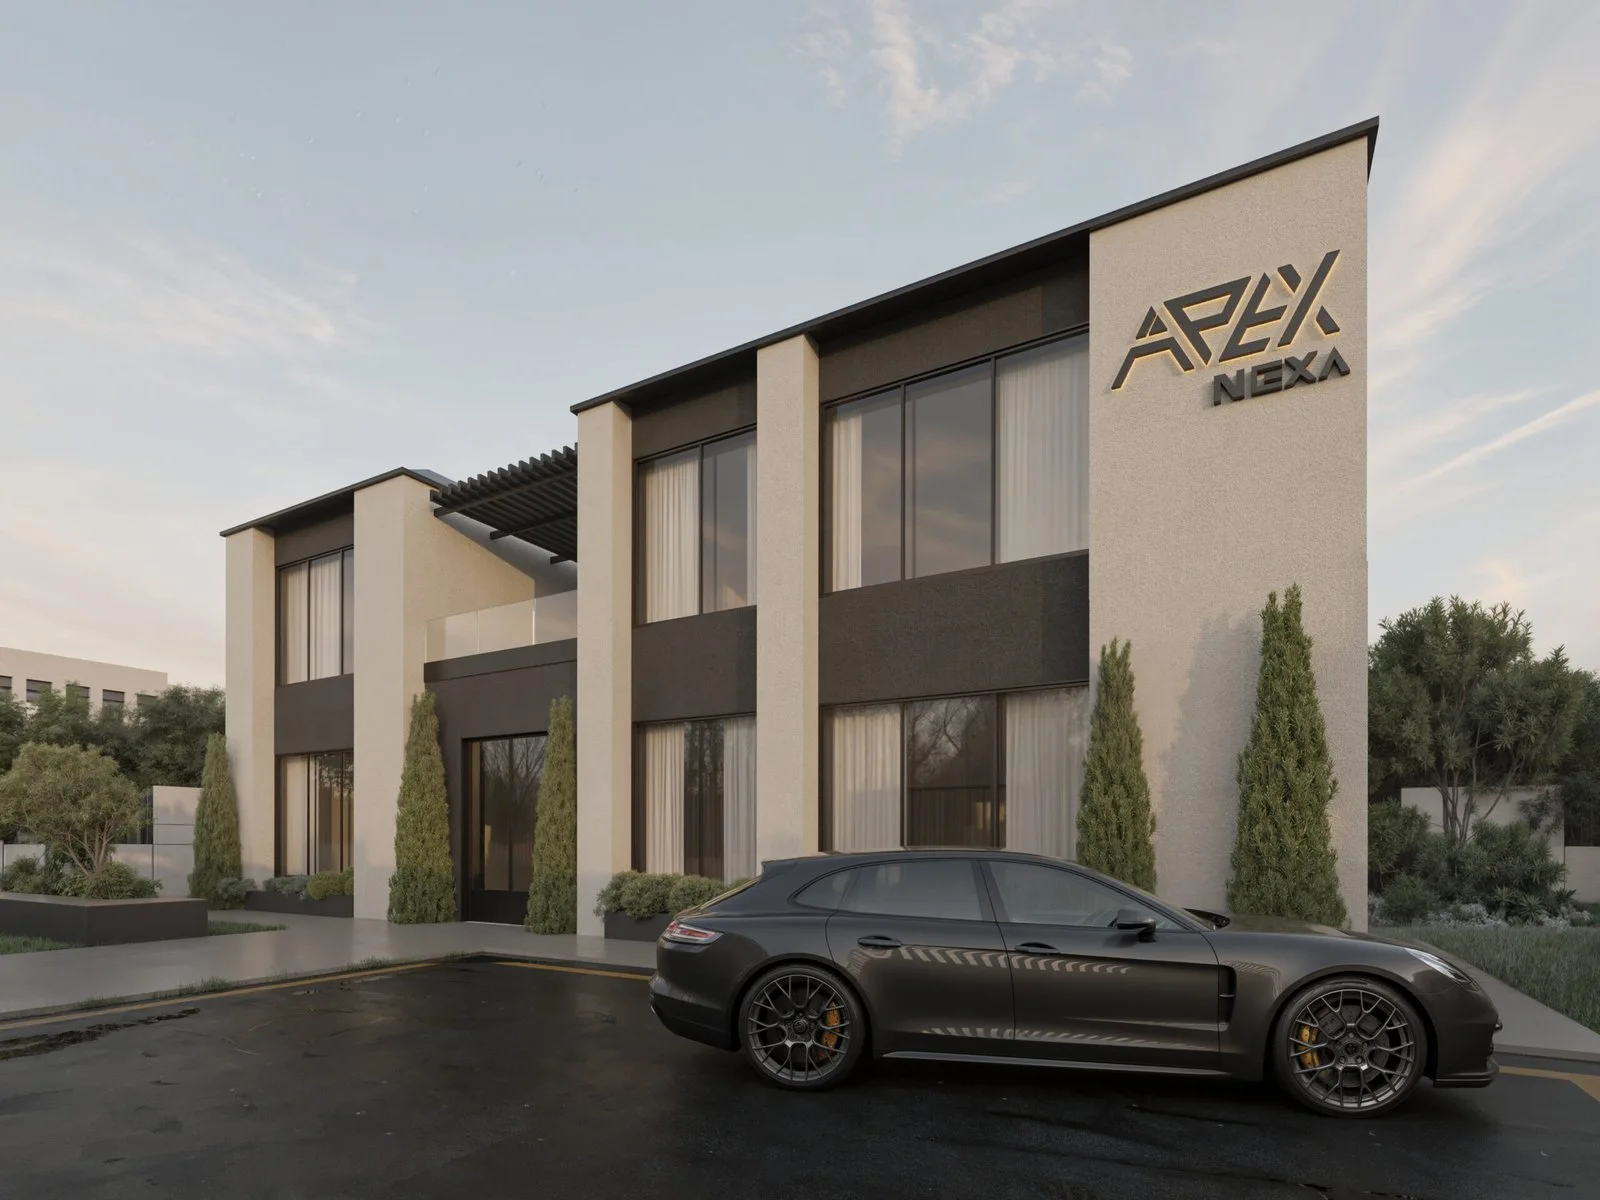
APEX HQ Damascus
Workplace
Where modular construction meets refined architectural identity.
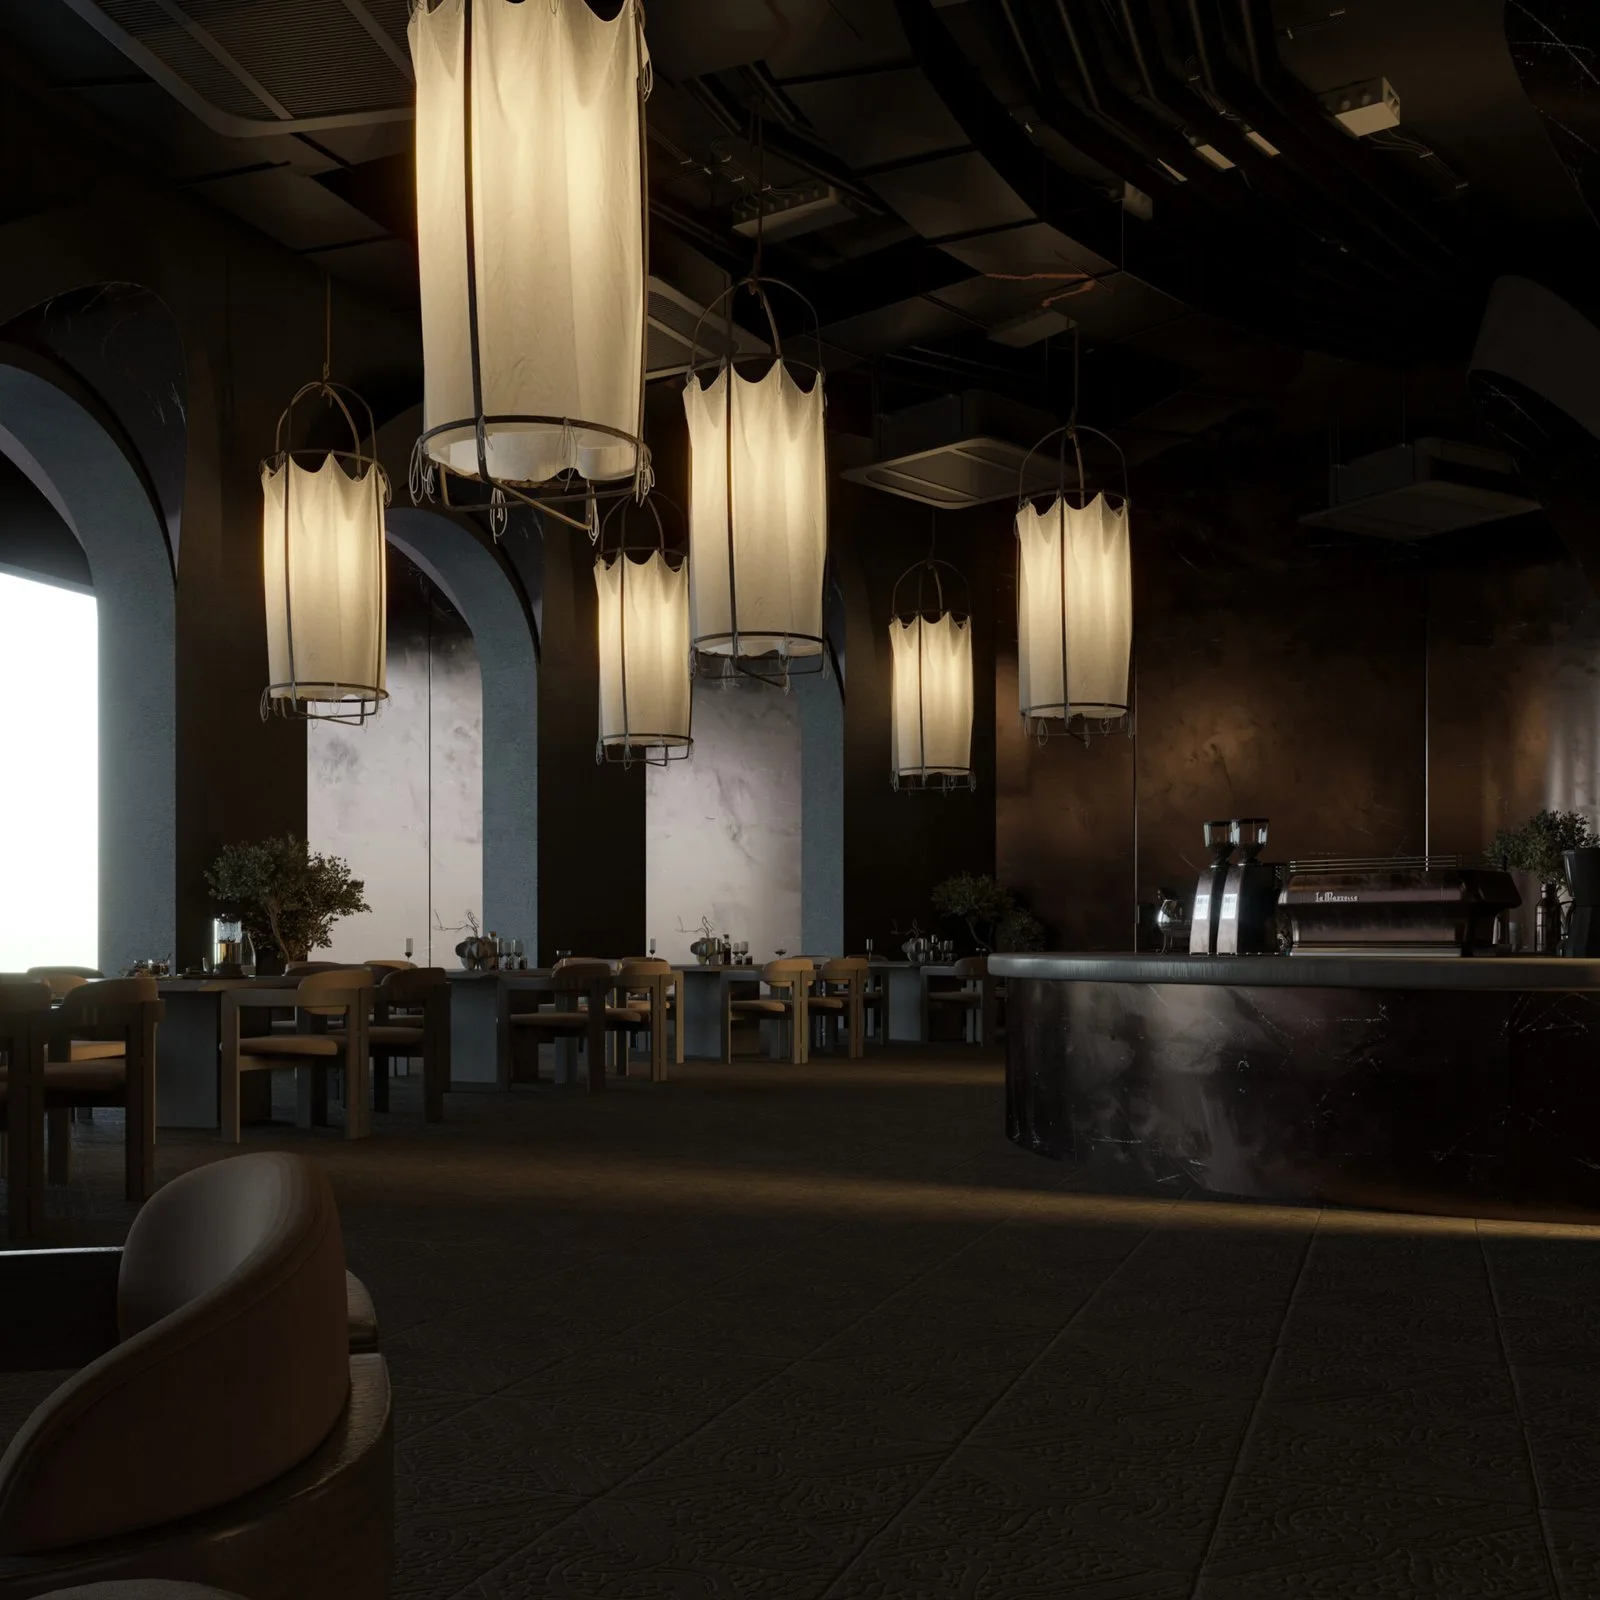
Roxana Café, Cape Town
Hospitality
Roxana Café blends Inca-inspired symbolism with contemporary design to create a unique sensory dining experience in Cape Town.

A NEW CONVERSATION
Have a space in mind?
Let’s discuss your project and explore how we can create something meaningful together.