Residential · Bahrain
Harmonic Living: Contemporary Open-Plan Interior Design by HRarchZ
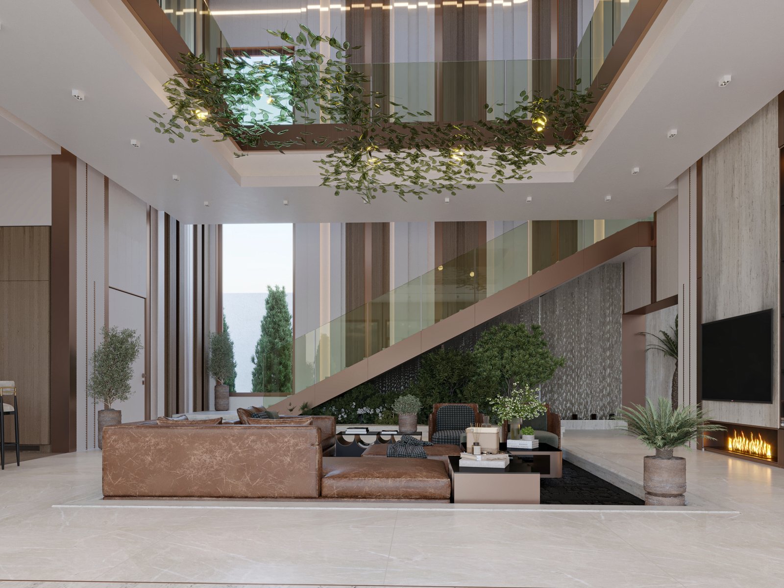
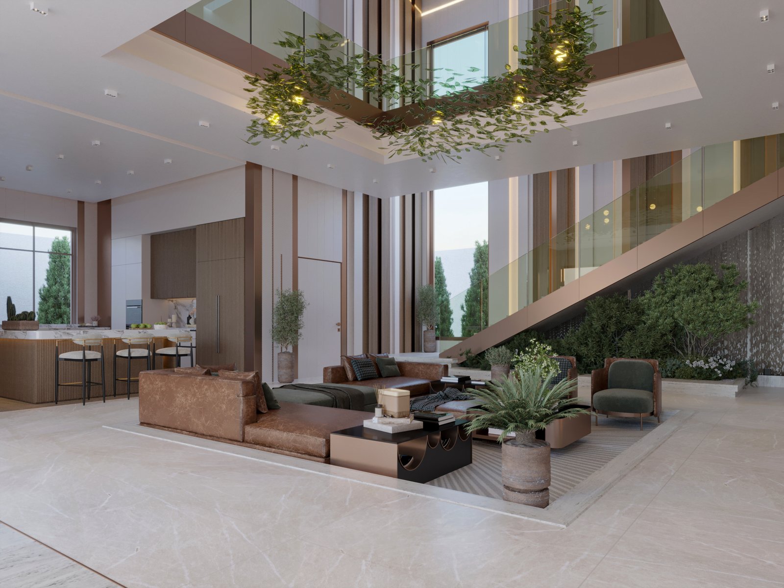
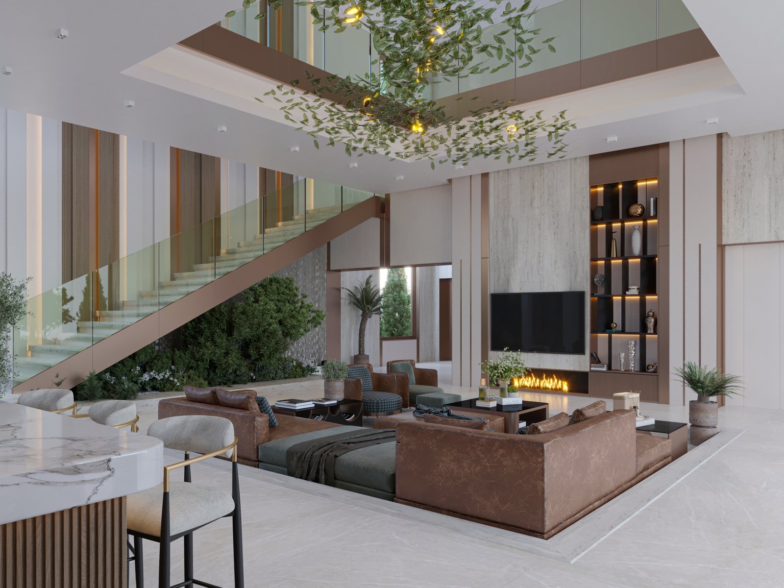
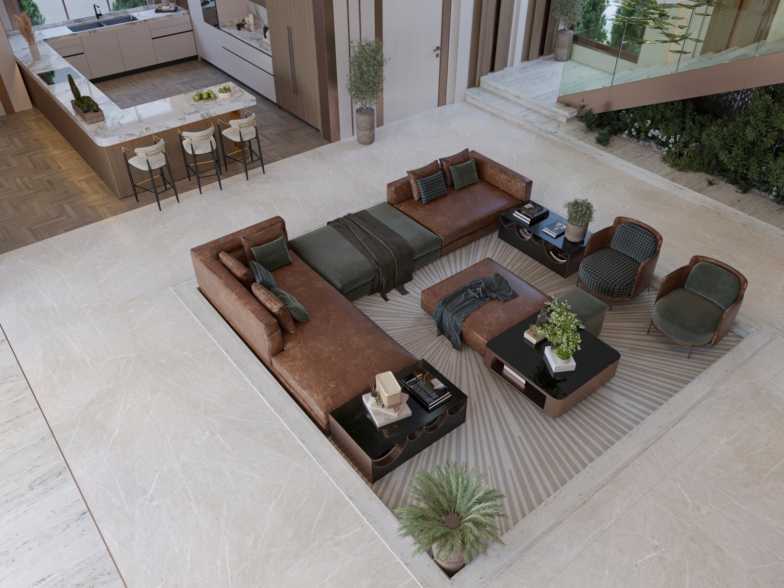
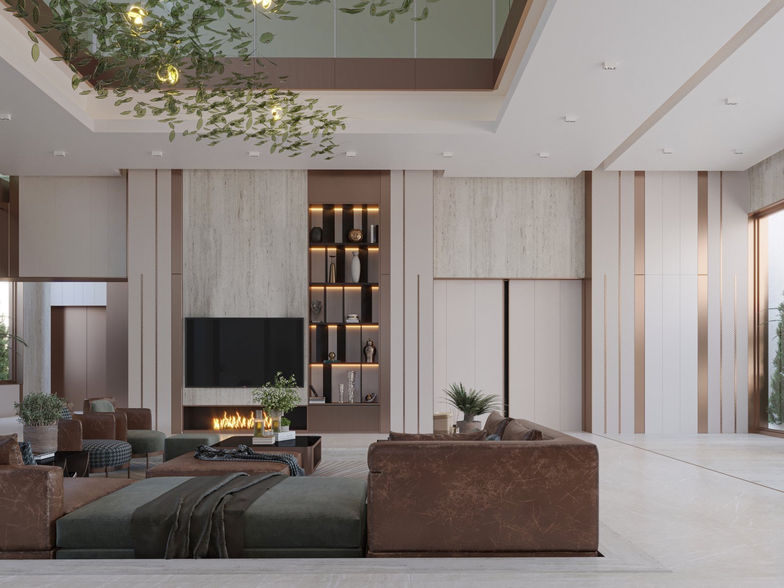
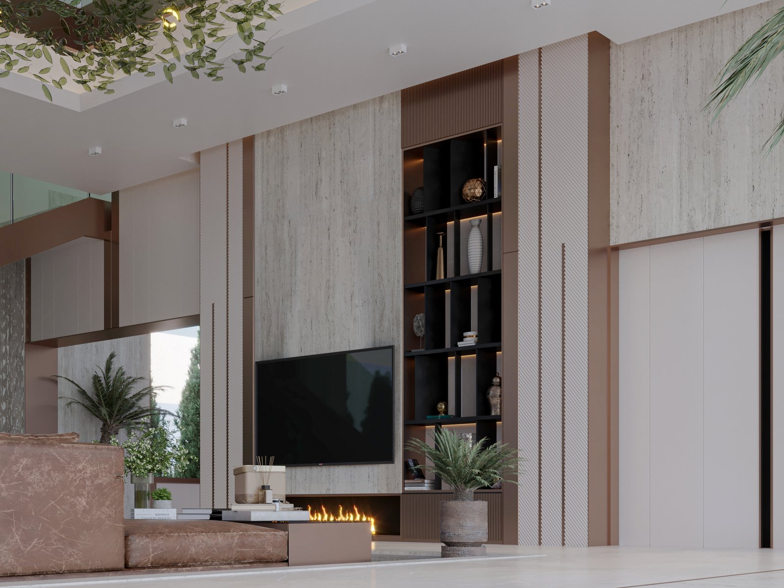
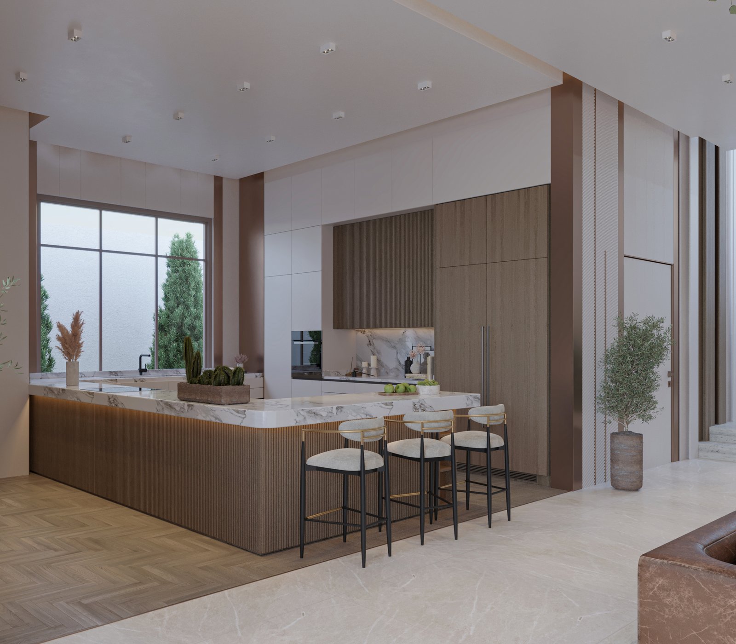
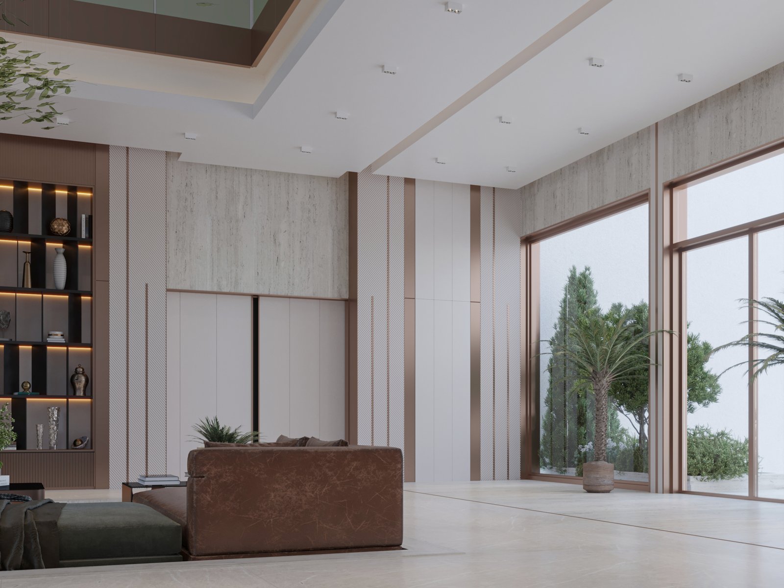
Designed by HRarchZ under the creative direction of Zakaria Eliwi, this luxury residential project in Bahrain redefines contemporary elegance by seamlessly integrating opulent indoor living with natural elements. The spacious open-plan layout features a sunken living room anchored in rich leather and earthy tones, framed by double-height ceilings and a dramatic glass-railed staircase cascading over indoor greenery. Flooded with natural light from expansive floor-to-ceiling windows, the space creates a serene, breathable environment that elevates high-end living in the region.
Design Concept
Designed by HRarchZ under the creative direction of Zakaria Eliwi, this luxury residential project in Bahrain redefines contemporary elegance by seamlessly integrating opulent indoor living with natural elements. The spacious open-plan layout features a sunken living room anchored in rich leather and earthy tones, framed by double-height ceilings and a dramatic glass-railed staircase cascading over indoor greenery. Flooded with natural light from expansive floor-to-ceiling windows, the space creates a serene, breathable environment that elevates high-end living in the region.
- Location
- Bahrain
- Category
- Residential
PROJECT GALLERY
A closer look.
VISUAL TOUR
Experience the space.
An animated tour through the project gallery.
RELATED
Related projects.
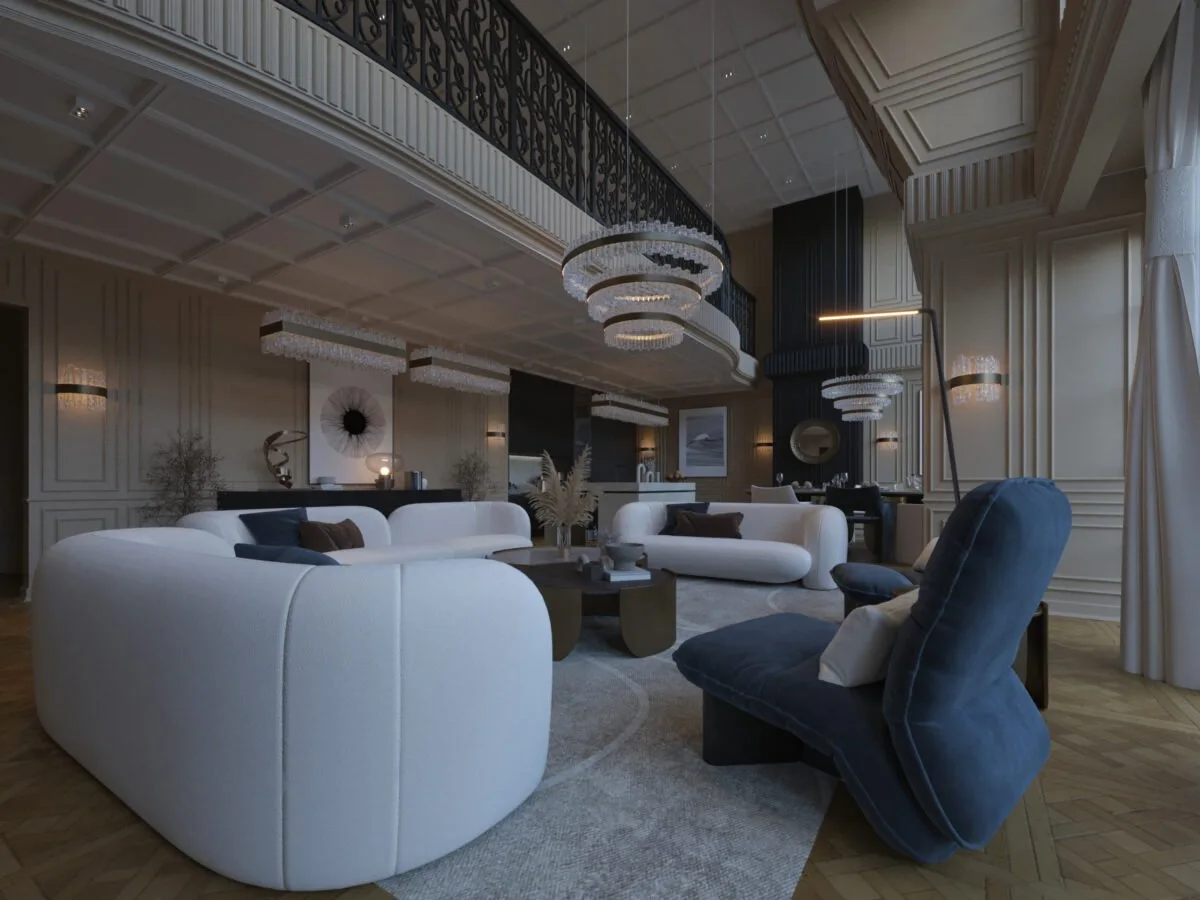
Elegant Apartment in Paris with Eiffel Tower Views
Residential
A refined residential experience in the heart of Paris, designed by HRarchZ.
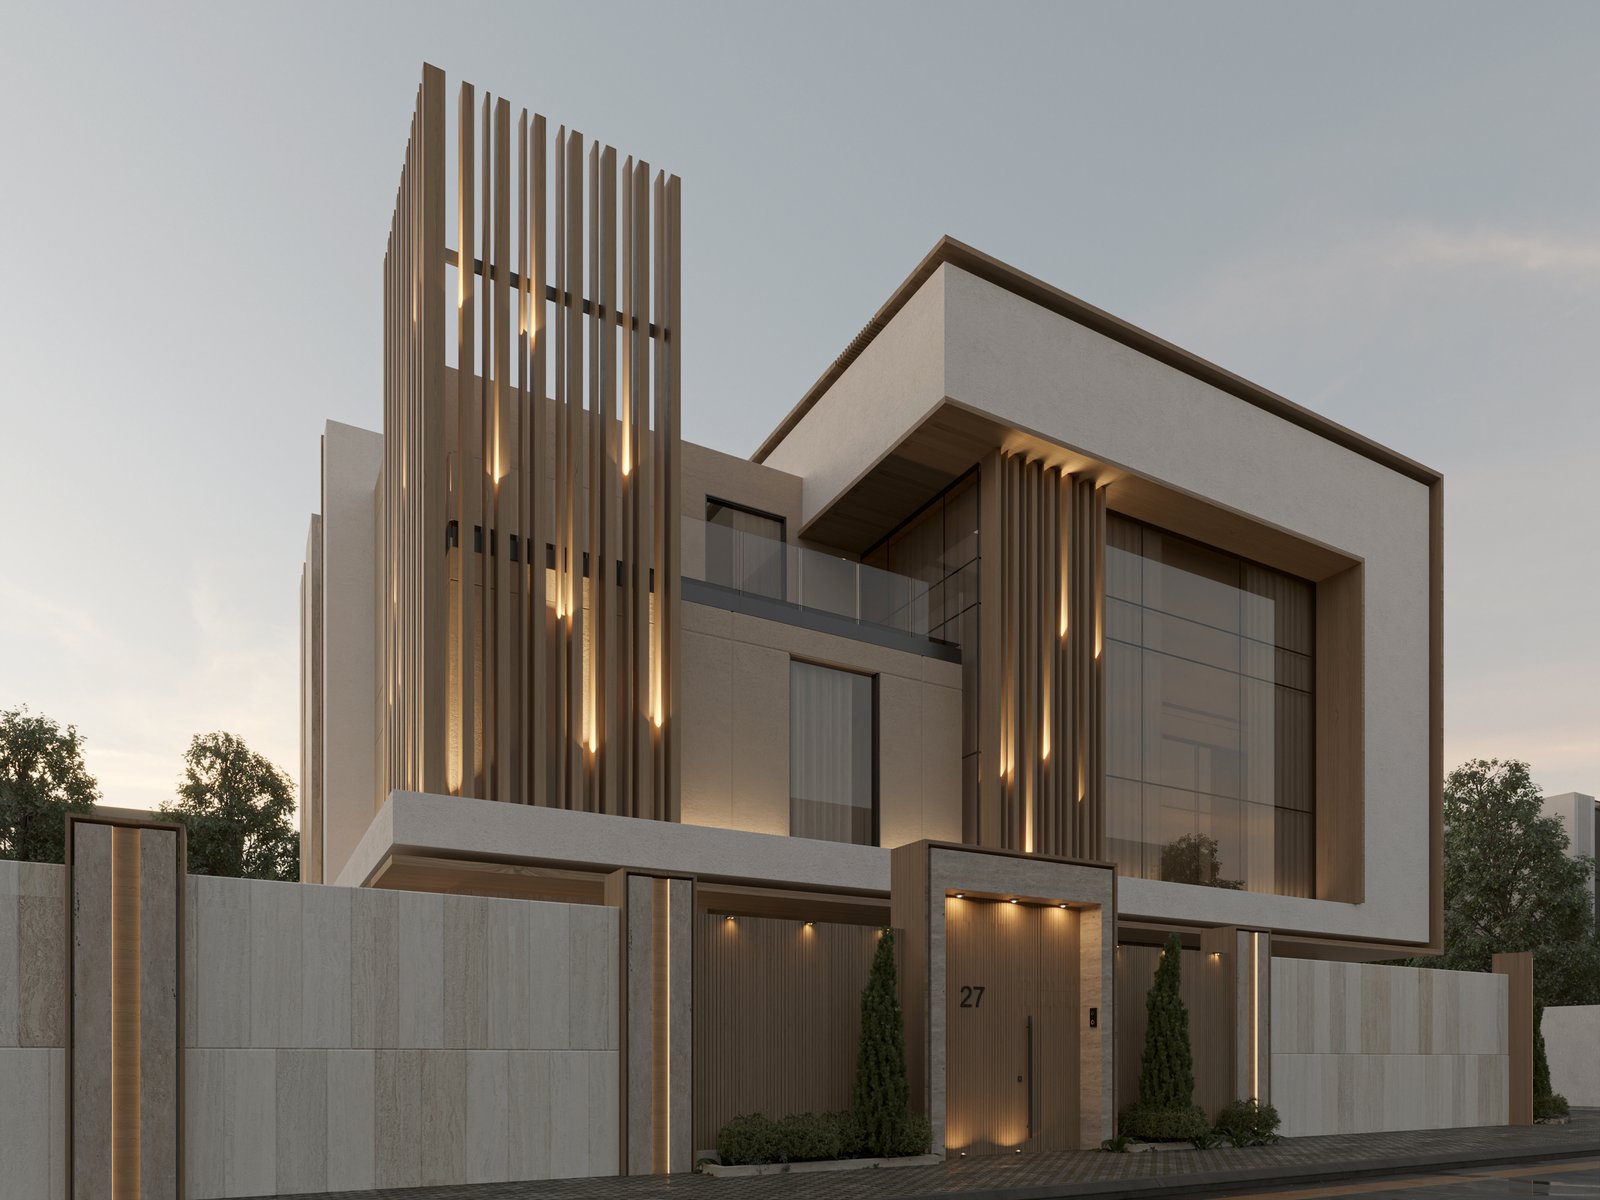
Morjan Villa
Residential
Located in Jeddah, Morjan Villa by HRarchZ represents modern luxury living designed for the Gulf climate. Architect Zakaria Eliwi combines clean archi
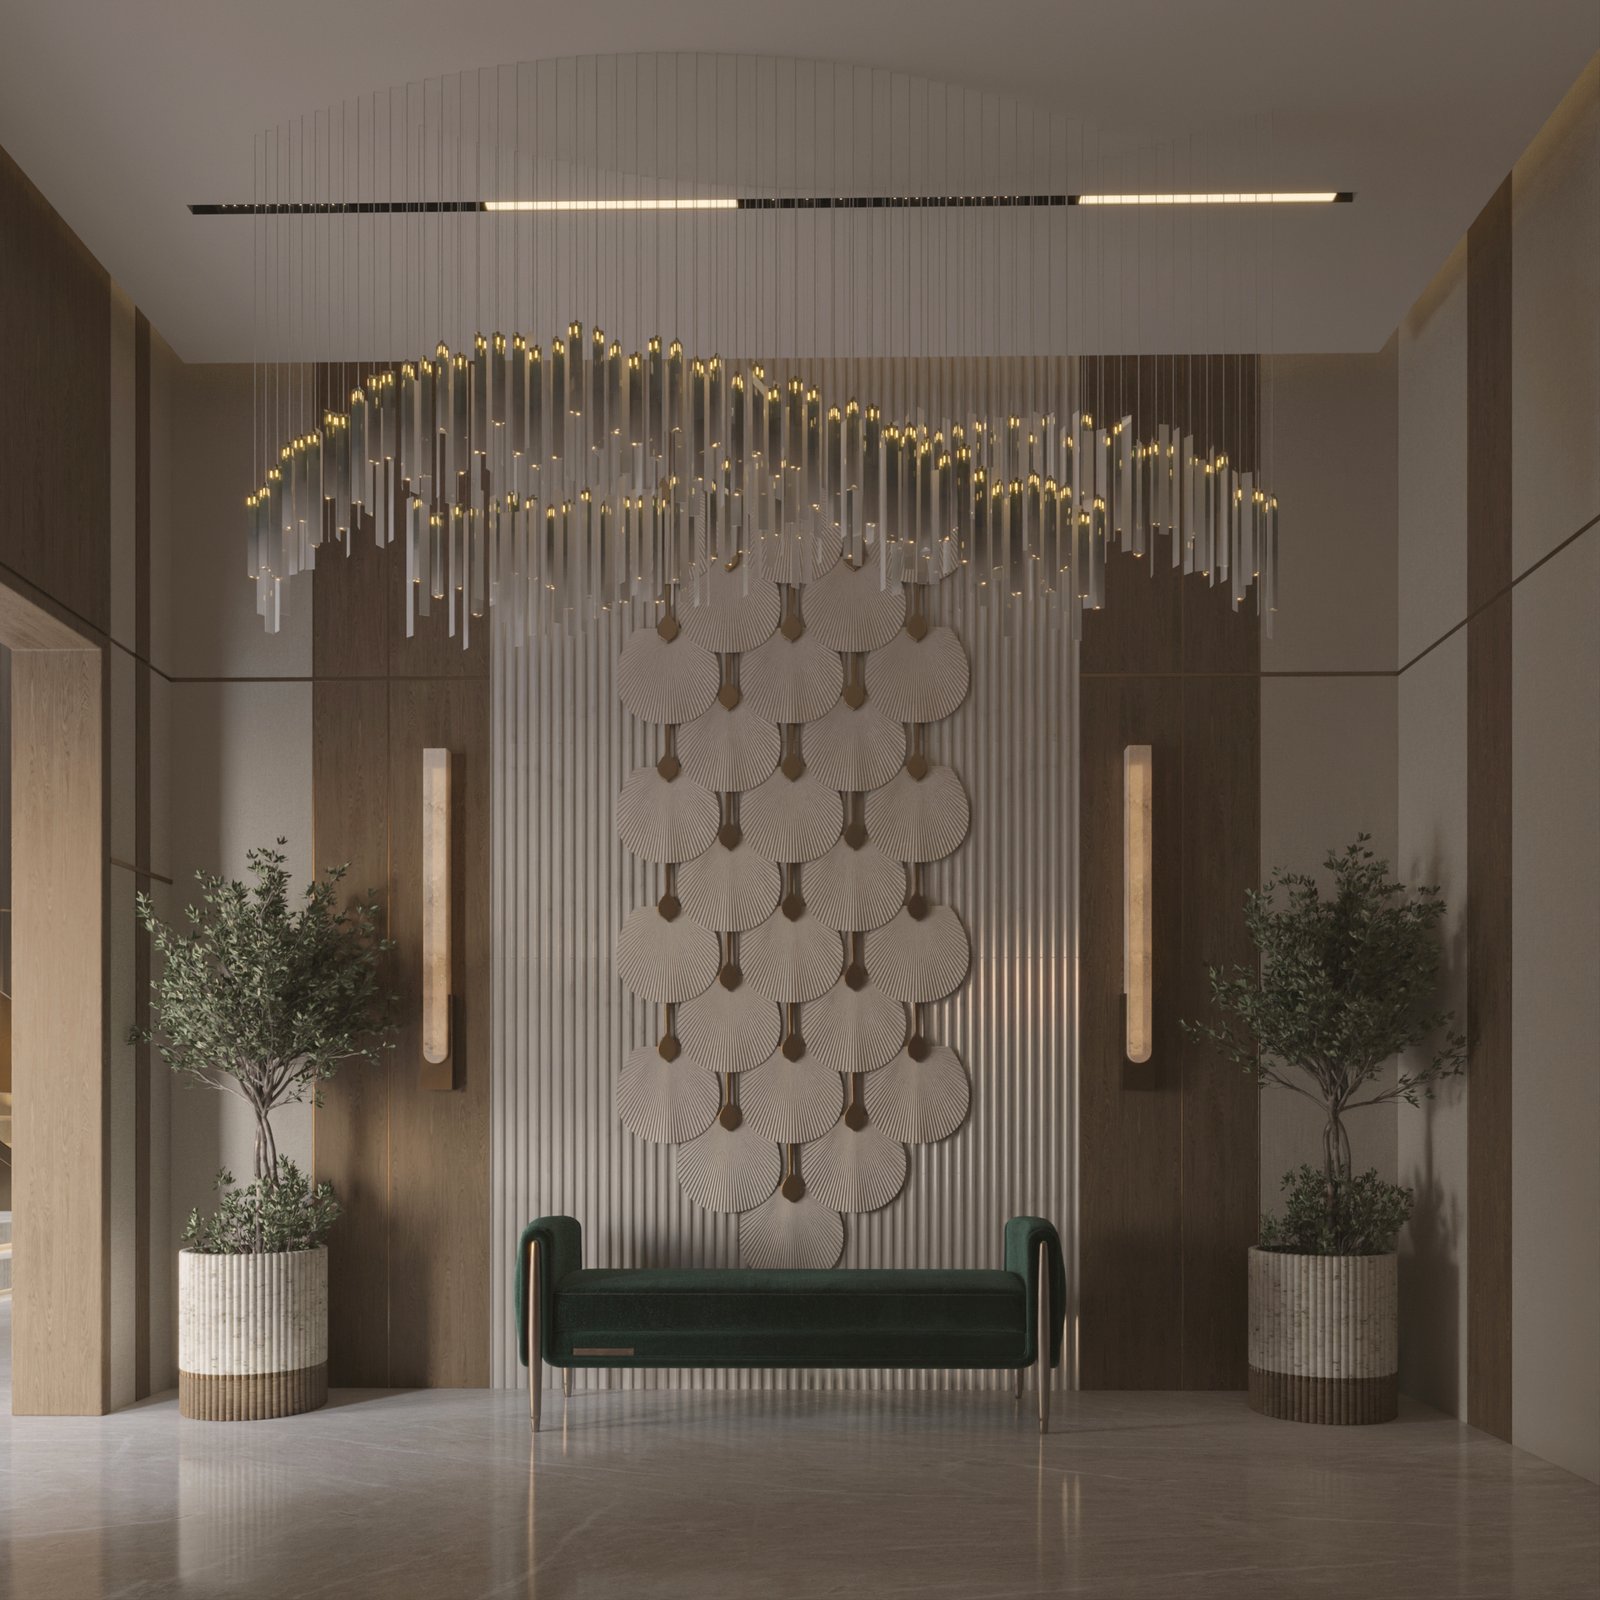
Modern Luxury Interior — Riyadh, Saudi Arabia
Residential
A contemporary residence defined by understated luxury and sculptural detail. Natural textures establish warmth and softness, while emerald green furn

A NEW CONVERSATION
Have a space in mind?
Let’s discuss your project and explore how we can create something meaningful together.